
BEDS3
BATHS2 full
SQUARE FEET1,767
MLS#TB8566367
STATUSActive
PROPERTY TYPEResidential - Condominium
SUBDIVISIONCLUBVIEW
Property Description
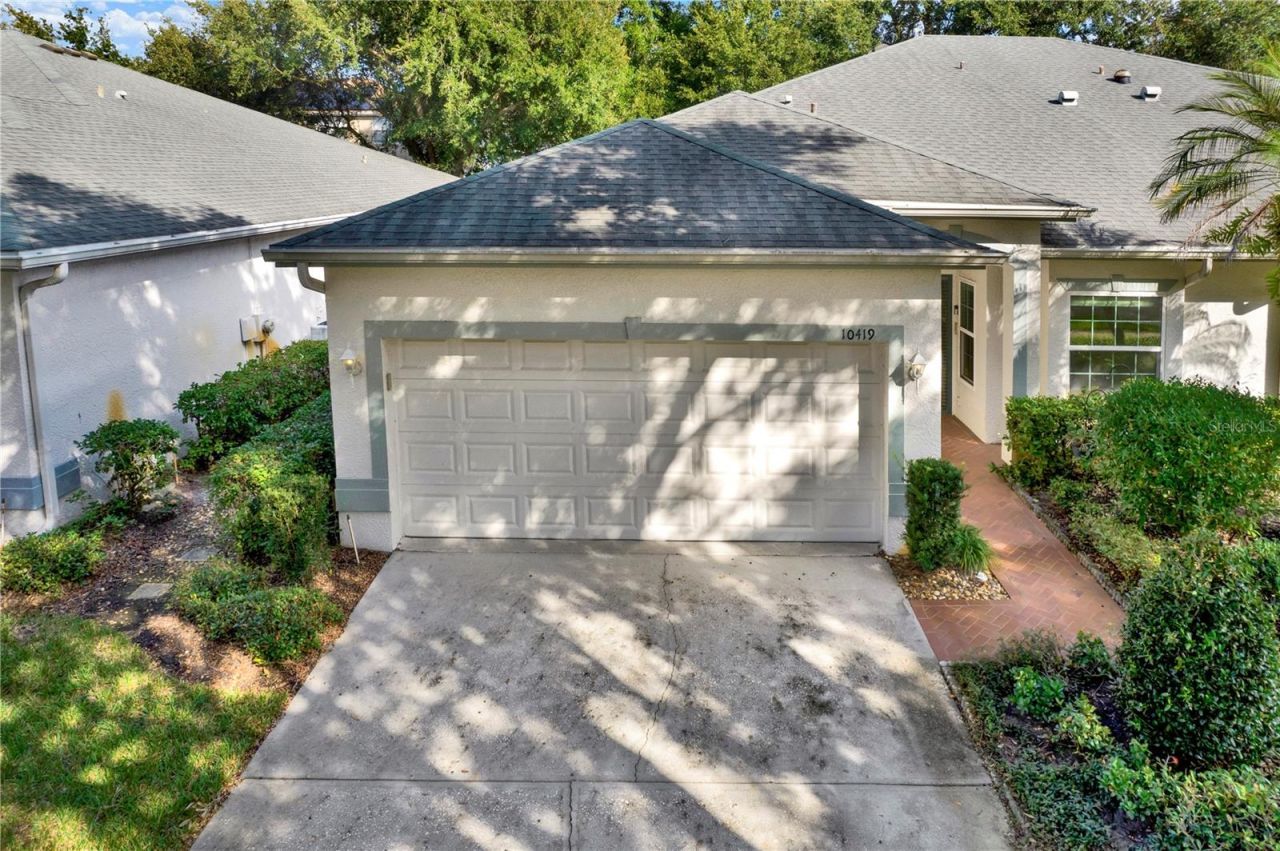
UPDATED AND BEAUTIFUL NEW TAMPA-PEBBLE CREEK ONE STORY VILLA IN EXCELLENT CENTRAL LOCATION NEAR SHOPS,AND RESTAURANTS IN EXCELLENT CENTRAL LOCATION!PROPERTY IS 3 BEDROOM/2 BATHS WITH A 2 LARGE CAR GARAGE WITH 1,717 HEATED SQUARE FEET!KITCHEN HAS BEAUTIFUL WHITE STONE COUNTERTOPS ALONG WITH NEW WHITE SOFT CLOSE CABINETS.THERE IS A NICE EATING KITCHEN AND HAS LOTS OF ROOM TO ENJOY COOKING AND MORE. THERE IS NICE STAINLESS STEEL APPLIANCES AND LOTS OF CABINET SPACE.BATHROOMS HAVE BEEN RENOVATED WITH STONE COUNTERS ,NEWER,PLUMBING ,VANITIES AND FIXTURES.MASTER BATHROOM HAS BEEN RENOVATED WITH A BEAUTIFUL GOOD SIZE SHOWER THAT HAS GLASS, AND NEW STONE DESIGN!!!MASTER CLOSET HAS NICE CALIFORNIA CLOSETS INSIDE FOR CONVENIENCE AND STORAGE.VILLA HAS A SCREEN PORCH IN THE BACK ALONG WITH AN OPEN PADDED AREA FOR BARBEQUE AND OUTSIDE SEATING TO ENJOY EVENINGS!!THESE VILLAS ARE RARE FOR SALE FOR THIS UPDATED CONDITION AND HOA COVERS LAWN MAINTENANCE !! NO CDD IN COMMUNITY!IF YOU ARE LOOKING TO DOWNSIZE OR LOOKING FOR YOUR FIRST HOME COME SEE THIS BEAUTIFUL VILLATHAT WILL NOT DISAPPOINT!!!VERY CENTRAL LOCATION IN NEW TAMPA NEAR EVERYTHING YOU WILL NEED! IN THE FUTURE!
Property Features
Property Type: Residential - Condominium
Cooling: Central Air
Garage: 2 car attached
Heating: Electric
Lot Size: 0.10 Acres
Roof Type: Shingle
Stories: 1.0
Taxes: $5,328
Year Built: 1997
Amenities
Ceiling Fans(s)
Eat-in Kitchen
Living Room/Dining Room Combo
Open Floorplan
Primary Bedroom Main Floor
Stone Counters
Walk-In Closet(s)
Lighting
Feature Descriptions
Appliances: Dishwasher, Disposal, Dryer, Microwave, Range
Association Amenities: Playground, Pool
Community Features: Clubhouse, Deed Restrictions, Playground, Pool, Sidewalks
Directions: BRUCE B DOWNS NORTH TO REGENTS PARK DR TO LEFT ON MULLIGAN TO PROPERTY.
Exterior: Block
Fireplace: Decorative, Family Room
Fireplace Y/N: Yes
Flood Zone Code: X
Flooring: Ceramic Tile, Laminate
Foundation: Slab
HOA Fee: 652/ Quarterly
HOA Y/N: Yes
Home Warranty Y/N: No
Listing Terms: Cash, Conventional, FHA, VA Loan
Lot Dimensions: 0.1
Number of Pets: 2
Ownership: Fee Simple
Patio/Porch: Covered, Porch, Rear Porch, Screened
Pets Allowed: Cats OK, Dogs OK
Pets Restrictions: Buyer to Verify with HOA PET Restrictions
Property Attached Y/N: No
Property Sub-Type: Villa
Sewer: Public Sewer
Showing Instructions: Supra Lock Box, Call Before Showing
Special Sale Provisions: None
Utilities: BB/HS Internet Available, Cable Available, Cable Connected, Electricity Available, Electricity Connected, Public, Sewer Available, Sewer Connected
Water: Public
Water Access Y/N: No
Windows: Skylight(s), Blinds, Drapes
Zoning: PD
Room Sizes
Primary Bedroom: 17x14
Great Room: 16x26
Kitchen: 10x13
Dinette: 10x8
Bedroom 2: 12x11
Bedroom 3: 9x10
Local Schools
High School: Wharton-HB
Middle School: Bartels Middle
Elementary School: Turner Elem-HB
Listed By / Shown By
Listed By
Agency Name: EXIT BAYSHORE REALTY
Agency Contact: 813-839-6869
Shown By
Agency Title: Glory International Real Estate Company
Agency Phone: 386-775-7778

Estimate Your Payment
Estimated Payment
$ 1,262.10 per month $723.31 Principal & Interest $444.00 Property Tax $94.79 Homeowner's Insurance
10419 Mulligan Court | MLS# TB8566367
This condo located at 10419 Mulligan Court , Tampa, FL 33647 is currently listed for sale with an asking price of $325,000. This property was built in 1997 and has 3 bedrooms and 2 full baths with 1767 sq. ft. Mulligan Court is located in the CLUBVIEW subdivision. Search CLUBVIEW real estate on www.gloryire.com today.