
BEDS4
BATHS3 full
SQUARE FEET2,702
MLS#W7890590
STATUSActive
PROPERTY TYPEResidential - Single Family
SUBDIVISIONSEVEN HILLS GOLFERS CLUB ESTATE
Property Description
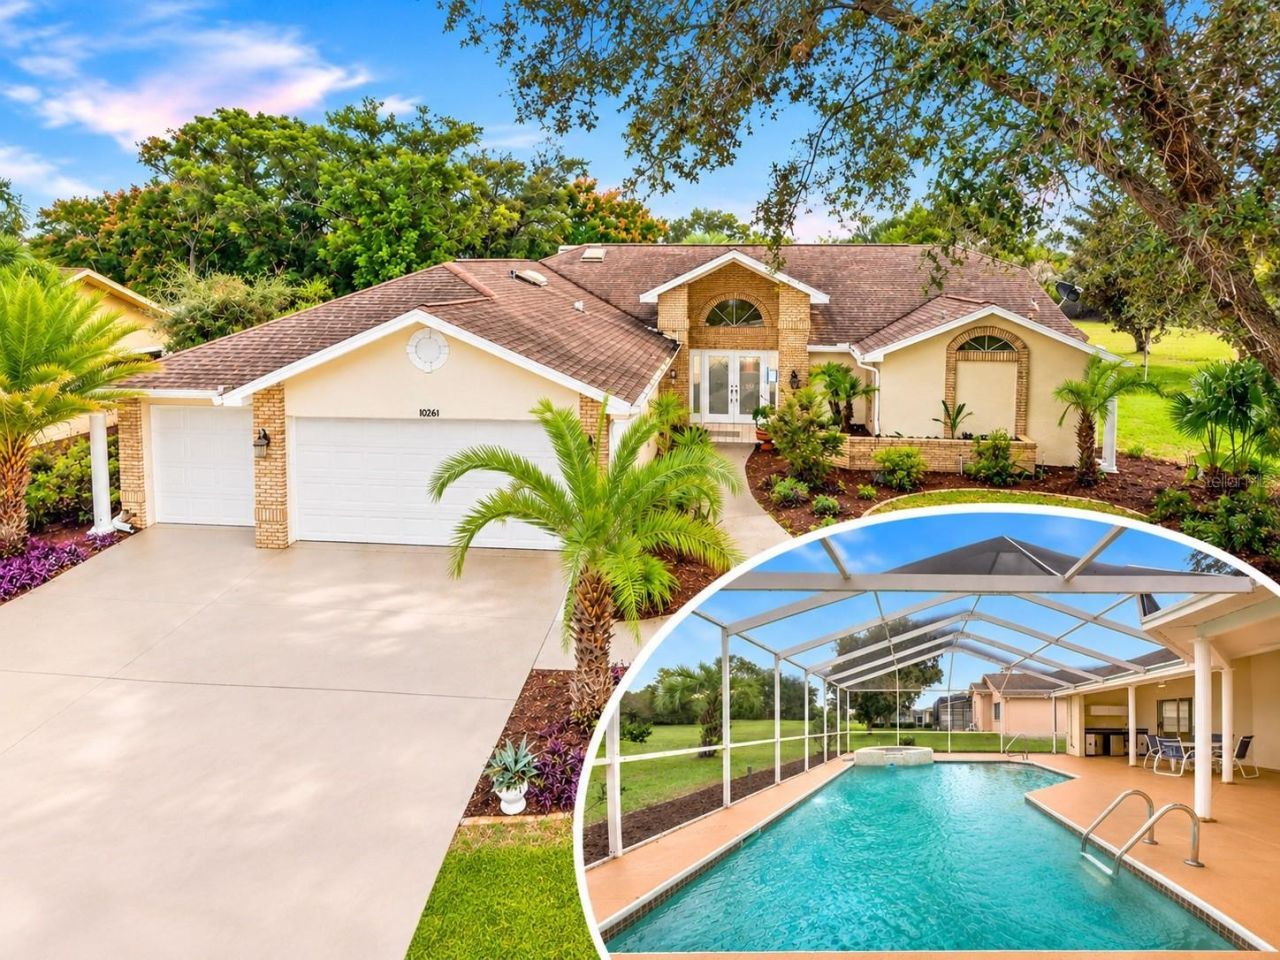
TALK ABOUT A HOME THAT HAS LITERALLY EVERYTHING! Seriously, where do you even start with this one? FOUR BEDROOMS, THREE FULL BATHROOMS, a POOL AND SPA, OUTDOOR KITCHEN, WOOD-BURNING FIREPLACE, HUGE LANAI and a LARGE LOT WITH NO BUILD BEHIND YOU! Located in the beautiful SEVEN HILLS community, this home has incredible curb appeal, gorgeous landscaping and a DOUBLE FRONT DOOR ENTRY that gives you a little preview of what's waiting inside! AND THEN YOU WALK THROUGH THE FRONT DOORS! The FORMAL LIVING AND DINING ROOMS will absolutely take your breath away! SOARING VAULTED CEILINGS, beautiful architectural details and a floor plan that is anything but ordinary. This isn't your typical cookie-cutter layout, and that's exactly what makes it so special! There's so much space to work with, including a WOOD-BURNING FIREPLACE that adds even more character to the home. THE PRIMARY SUITE DESERVES ITS OWN CONVERSATION! It's HUGE! Plenty of room for a king-sized bed and all your furniture, plus a WALK-IN CLOSET that is actually worthy of being called a walk-in closet! Not one of those tiny closets where you can barely turn around! The primary bathroom features both a SOAKING TUB and a SEPARATE SHOWER. And with FOUR BEDROOMS and THREE FULL BATHROOMS, there's plenty of flexibility for family, guests, a home office or whatever works for you! NOW LET'S HEAD OUTSIDE! A BEAUTIFUL POOL AND SPA, a HUGE SCREENED LANAI, an OUTDOOR KITCHEN and a LARGE BACKYARD WITH NO BUILDI BEHIND YOU! This outdoor space is incredible, with plenty of room under cover, space around the pool and the added privacy of having no future construction directly behind the property. Whether you're cooking outside, spending the day in the pool or just enjoying having this much space, you're going to love this backyard! AND THE UPDATES? SO MANY OF THE BIG ONES ARE ALREADY DONE! BRAND-NEW AC SYSTEM (2026), NEW HOT WATER HEATER, FRESH PAINT INSIDE AND OUT, ALL NEW KITCHEN APPLIANCES, NEW POOL FINISH and a FRESHLY RESCREENED POOL ENCLOSURE! That's a pretty impressive list! LET'S TALK LOCATION! SEVEN HILLS is an established community with deed restrictions and a LOW ANNUAL HOA, offering the benefits of a well-maintained neighborhood without a large annual expense. And the convenience is hard to beat! You're just MINUTES FROM PUBLIX, STARBUCKS, restaurants, shopping and the SUNCOAST PARKWAY ON-RAMP for an easy drive toward Tampa! THE CURB APPEAL, THE FLOOR PLAN, THE MASSIVE PRIMARY SUITE, THE POOL AND SPA, THE OUTDOOR KITCHEN, THE UPDATES AND THE LOCATION! There is SO MUCH to love about this home, and the photos are only part of the story. YOU REALLY NEED TO WALK THROUGH THIS ONE TO APPRECIATE EVERYTHING IT HAS TO OFFER!
Property Features
Property Type: Residential - Single Family
Cooling: Central Air
Garage: 2 car attached
Heating: Central
Lot Size: 0.33 Acres
Roof Type: Shingle
Stories: 1.0
Taxes: $6,867
Year Built: 1990
Amenities
Cathedral Ceiling(s)
Ceiling Fans(s)
Eat-in Kitchen
Open Floorplan
Walk-In Closet(s)
Outdoor Kitchen
Sidewalk
Feature Descriptions
Appliances: Dishwasher, Microwave, Range, Refrigerator
Directions: Spring Hill Drive to Mariner South to right on Fairchild
Exterior: Block, Concrete
Fireplace: Wood Burning
Fireplace Y/N: Yes
Flood Zone Code: X
Flooring: Tile
Foundation: Slab
HOA Fee: 229/ Annually
HOA Y/N: Yes
Home Warranty Y/N: No
Listing Terms: Cash, Conventional, FHA, VA Loan
Lot Dimensions: 0.33
Ownership: Fee Simple
Pets Allowed: Yes
Pool: In Ground, Gunite
Property Attached Y/N: No
Property Sub-Type: Single Family Residence
Sewer: Public Sewer
Showing Instructions: ShowingTime
Spa: In Ground
Special Sale Provisions: None
Swimming Pool: Yes
Utilities: Cable Available, Electricity Connected, Sewer Connected, Water Connected
Water: Public
Water Access Y/N: No
Zoning: PDP
Room Sizes
Living Room: 20.5x24
Dining Room: 10.5x16.5
Family Room: 22.6x16.6
Kitchen: 14.1x15.8
Bedroom 1: 11.9x11.7
Bedroom 2: 12.8x13.5
Bedroom 3: 9.6x15.5
Primary Bedroom: 15.1x20.11
Local Schools
High School: Frank W Springstead
Middle School: Powell Middle
Elementary School: Suncoast Elementary
Listed By / Shown By
Listed By
Agency Name: MERIDIAN REAL ESTATE
Agency Contact: 352-585-6317
Shown By
Agency Title: Glory International Real Estate Company
Agency Phone: 386-775-7778

Estimate Your Payment
Estimated Payment
$ 1,692.42 per month $990.38 Principal & Interest $572.25 Property Tax $129.79 Homeowner's Insurance
10340 Fairchild Road | MLS# W7890590
This single family home located at 10340 Fairchild Road , Spring Hill, FL 34608 is currently listed for sale with an asking price of $445,000. This property was built in 1990 and has 4 bedrooms and 3 full baths with 2702 sq. ft. Fairchild Road is located in the SEVEN HILLS GOLFERS CLUB ESTATE subdivision. Search SEVEN HILLS GOLFERS CLUB ESTATE real estate on www.gloryire.com today.