
BEDS3
BATHS2 full
SQUARE FEET1,675
MLS#TB8526337
STATUSActive
PROPERTY TYPEResidential - Single Family
SUBDIVISIONHAMPTON OAKS
Property Description
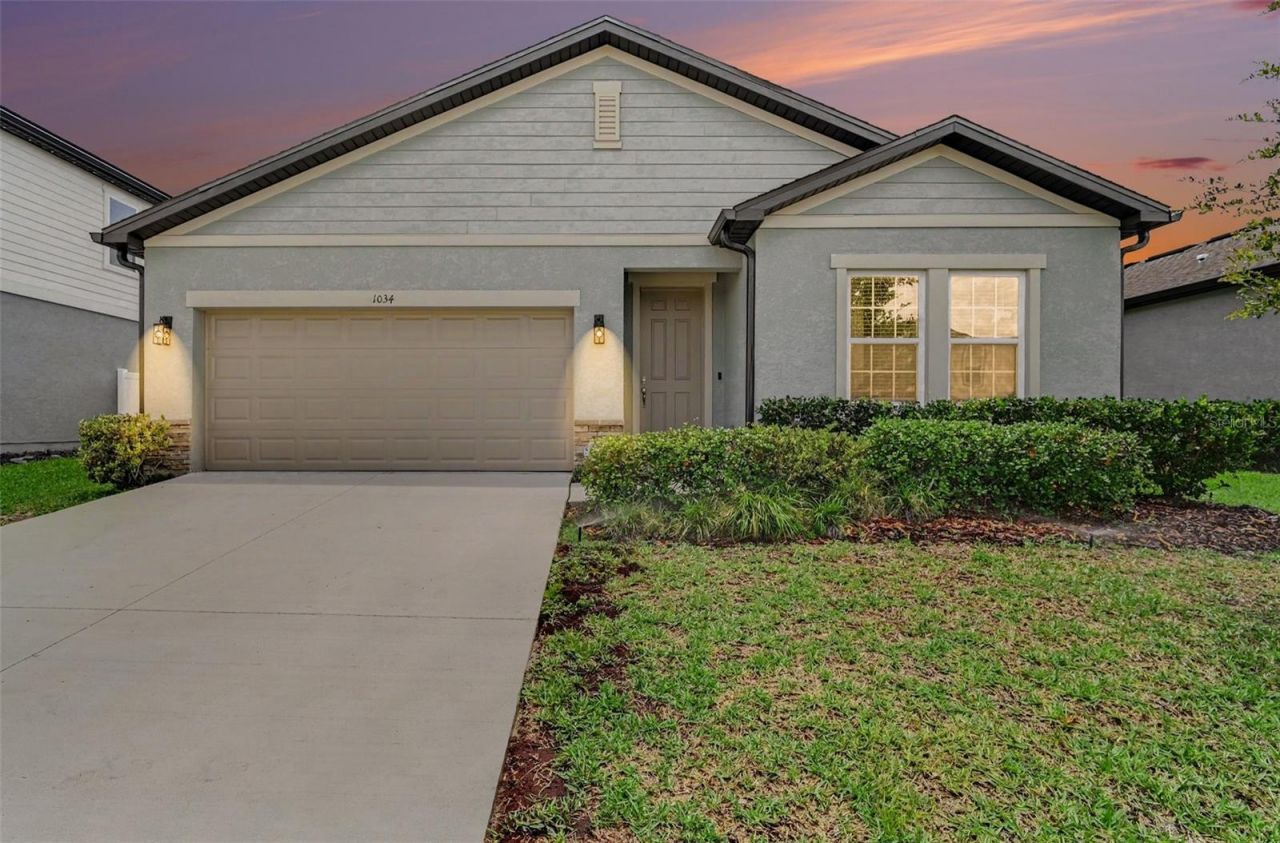
Imagine the feelings of joy and pride as you arrive home to a place where comfort, space, and everyday convenience come together. Looking for a turnkey home for sale in Deltona, FL 32725? 1034 Alabaster Way offers 2022 block construction and 1,675 sq. ft. of open-concept living in Hampton Oaks. Designed with modern finishes, this 3 bed, 2 bath property features a spacious kitchen centered around a large prep island, soaring 8-ft interior doors, and seamless indoor-outdoor living. Enjoy a private, fenced-in backyard (playground can convey or be removed), an attached 2-car garage, and an indoor laundry room. Conveniently located near shopping, dining, and major commuter routes via I-4. Low HOA ($212 quarterly). Don't miss this modern Central Florida home-book a private tour today!
Property Features
Property Type: Residential - Single Family
Cooling: Central Air
Garage: 2 car attached
Heating: Central
Lot Size: 0.16 Acres
Roof Type: Shingle
Stories: 1.0
Taxes: $6,421
Year Built: 2022
Amenities
Eat-in Kitchen
Living Room/Dining Room Combo
Open Floorplan
Walk-In Closet(s)
Lighting
Sidewalk
Feature Descriptions
Appliances: Dishwasher, Microwave, Range, Refrigerator
Community Features: Community Mailbox, Deed Restrictions, Sidewalks
Days on Site: 102
Directions: From I-4, take Exit 111A for Saxon Blvd and head east. Turn left onto Sterling Silver Blvd., then right onto Alabaster Way. Continue on Alabaster Way; the property will be on the right.
Exterior: Block, Stucco
Flood Zone Code: X
Flooring: Carpet, Ceramic Tile
Foundation: Slab
HOA Fee: 212/ Quarterly
HOA Y/N: Yes
Home Warranty Y/N: No
Listing Terms: Cash, Conventional, FHA, VA Loan
Lot: Landscaped, Level, Sidewalk, Paved
Lot Dimensions: 0.16
Ownership: Fee Simple
Pets Allowed: Yes
Pets Restrictions: Please verify with city and county restrictions.
Property Attached Y/N: No
Property Sub-Type: Single Family Residence
Sewer: Public Sewer
Showing Instructions: See Remarks, ShowingTime
Special Sale Provisions: None
Utilities: Cable Available, Electricity Available, Phone Available, Sewer Available, Water Available
Water: Public
Water Access Y/N: No
Zoning: R-1
Room Sizes
Living Room: 13x15
Kitchen: 18x8
Dining Room: 10x15
Primary Bedroom: 12x14
Primary Bathroom: 5x10
Bedroom 2: 12x10
Bedroom 3: 12x11
Bathroom 2: 8x5
Laundry: 6x6
Listed By / Shown By
Listed By
Agency Name: LPT REALTY, LLC
Agency Contact: 877-366-2213
Shown By
Agency Title: Glory International Real Estate Company
Agency Phone: 386-775-7778

Estimate Your Payment
Estimated Payment
$ 1,390.69 per month $756.47 Principal & Interest $535.08 Property Tax $99.14 Homeowner's Insurance
1034 Alabaster Way | MLS# TB8526337
This single family home located at 1034 Alabaster Way, Deltona, FL 32725 is currently listed for sale with an asking price of $339,900. This property was built in 2022 and has 3 bedrooms and 2 full baths with 1675 sq. ft. Alabaster Way is located in the HAMPTON OAKS subdivision. Search HAMPTON OAKS real estate on www.gloryire.com today.