
BEDS3
BATHS2 full 1 partial
SQUARE FEET2,107
MLS#O6455621
STATUSActive
PROPERTY TYPERental - Single Family
SUBDIVISIONMAGNOLIA CREEK
Property Description
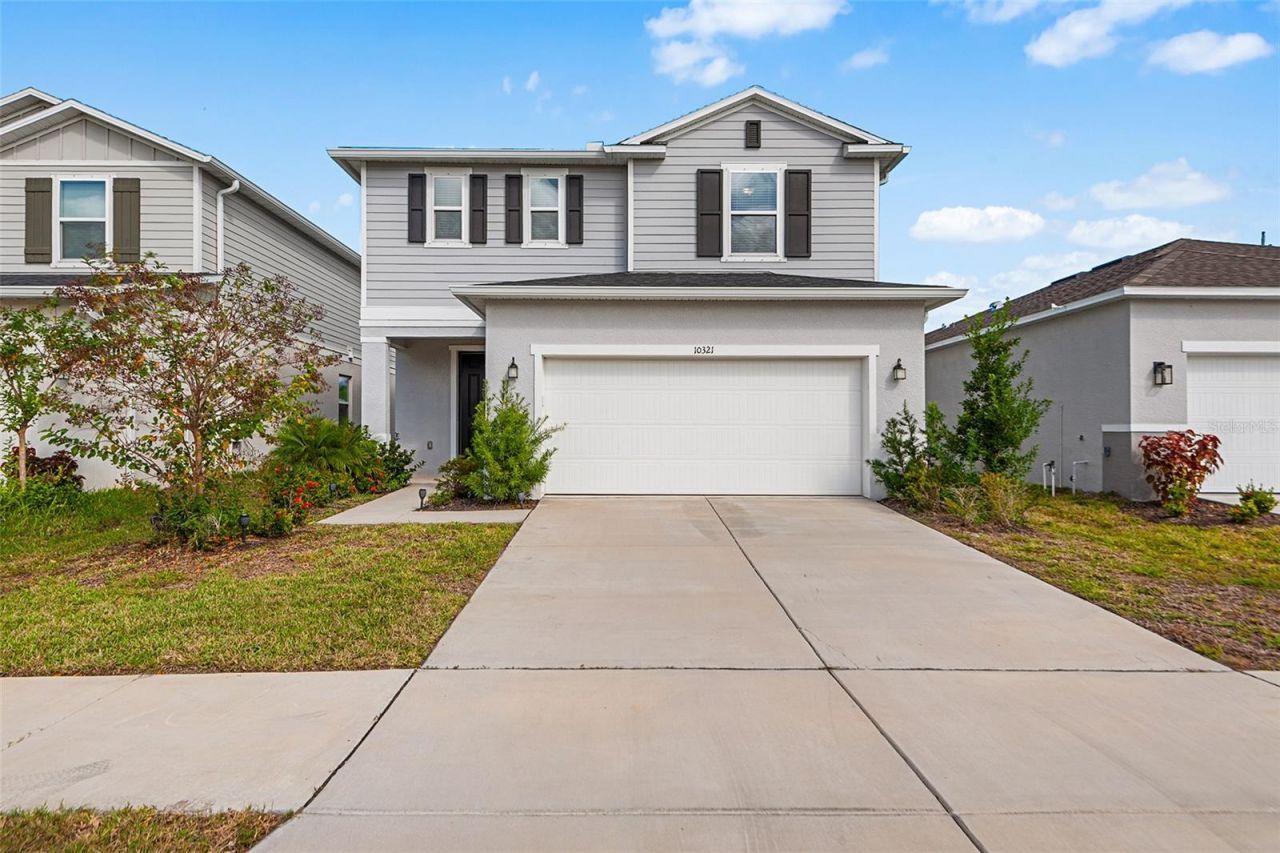
This two-story Riverview home has a two-car garage and a covered back patio. The open first floor has wood-look flooring, recessed lighting and ceiling fans. The kitchen has espresso cabinetry, granite countertops, stainless steel appliances and a large peninsula with bar seating. Sliding glass doors lead out to the patio and backyard. A half bath and a roomy laundry room with built-in shelving finish off the main level. Upstairs, a spacious loft makes a great second living area, game room or home office. The primary suite has a walk-in closet and a private bath with a granite vanity and a glass-enclosed walk-in shower. The secondary bedrooms share a full bath down the hall. You're close to shopping, dining and schools, with easy access to I-75, US-301, Brandon and downtown Tampa. Schedule your showing today.
Property Features
Property Type: Rental - Single Family
Cooling: Central Air
Garage: 2 car attached
Heating: Central, Electric
Lot Size: 0.11 Acres
Year Built: 2024
Amenities
Ceiling Fans(s)
Eat-in Kitchen
Open Floorplan
Stone Counters
Thermostat
Walk-In Closet(s)
Sidewalk
Feature Descriptions
Additional Rooms: Bonus Room
Appliances: Dishwasher, Disposal, Dryer, Microwave, Range, Refrigerator, Washer
Association Amenities: Clubhouse, Park, Pool, Trail(s)
Builder: KB HOME
Community Features: Clubhouse, Park, Pool
Days on Site: 1
Directions: East or West on Symmes Rd | South on Magnolia Falls Dr | West on Honeysuckle Vine Cir
Flood Zone Code: X
Flooring: Carpet, Luxury Vinyl, Tile
Garage Dimensions: 20X20
HOA Y/N: Yes
Home Warranty Y/N: No
Lot Dimensions: 0.11
Model: 2107/F
Number of Pets: 2
Patio/Porch: Covered, Patio
Pets Allowed: Yes
Property Attached Y/N: No
Property Sub-Type: Single Family Residence
Sewer: Public Sewer
Showing Instructions: ShowingTime
Utilities: BB/HS Internet Available, Cable Available, Electricity Connected, Sewer Connected, Underground Utilities, Water Connected
Water: Public
Water Access Y/N: No
Windows: ENERGY STAR Qualified Windows
Room Sizes
Kitchen: 14x19
Dining Room: 15x12
Living Room: 15x15
Foyer: 5x7
Laundry: 12x8
Bathroom 1: 5x5
Primary Bedroom: 16x16
Primary Bathroom: 12x12
Loft: 16x16
Bedroom 2: 12x11
Bedroom 3: 12x10
Bathroom 3: 9x12
Local Schools
High School: Spoto High-HB
Middle School: Rodgers-HB
Elementary School: Sessums-HB
Listed By / Shown By
Listed By
Agency Name: BIRCH HAVEN MANAGEMENT, LLC
Agency Contact: 813-444-4995
Shown By
Agency Title: Glory International Real Estate Company
Agency Phone: 386-775-7778

10321 Honeysuckle Vine Circle | MLS# O6455621
This property located at 10321 Honeysuckle Vine Circle , Riverview, FL 33578 is currently listed for rent with an asking price of $2,850 / Monthly. Search Riverview real estate on www.gloryire.com today.