
BEDS5
BATHS3 full
SQUARE FEET2,674
MLS#TB8553036
STATUSActive
PROPERTY TYPEResidential - Single Family
SUBDIVISIONCYPRESS CREEK
Property Description
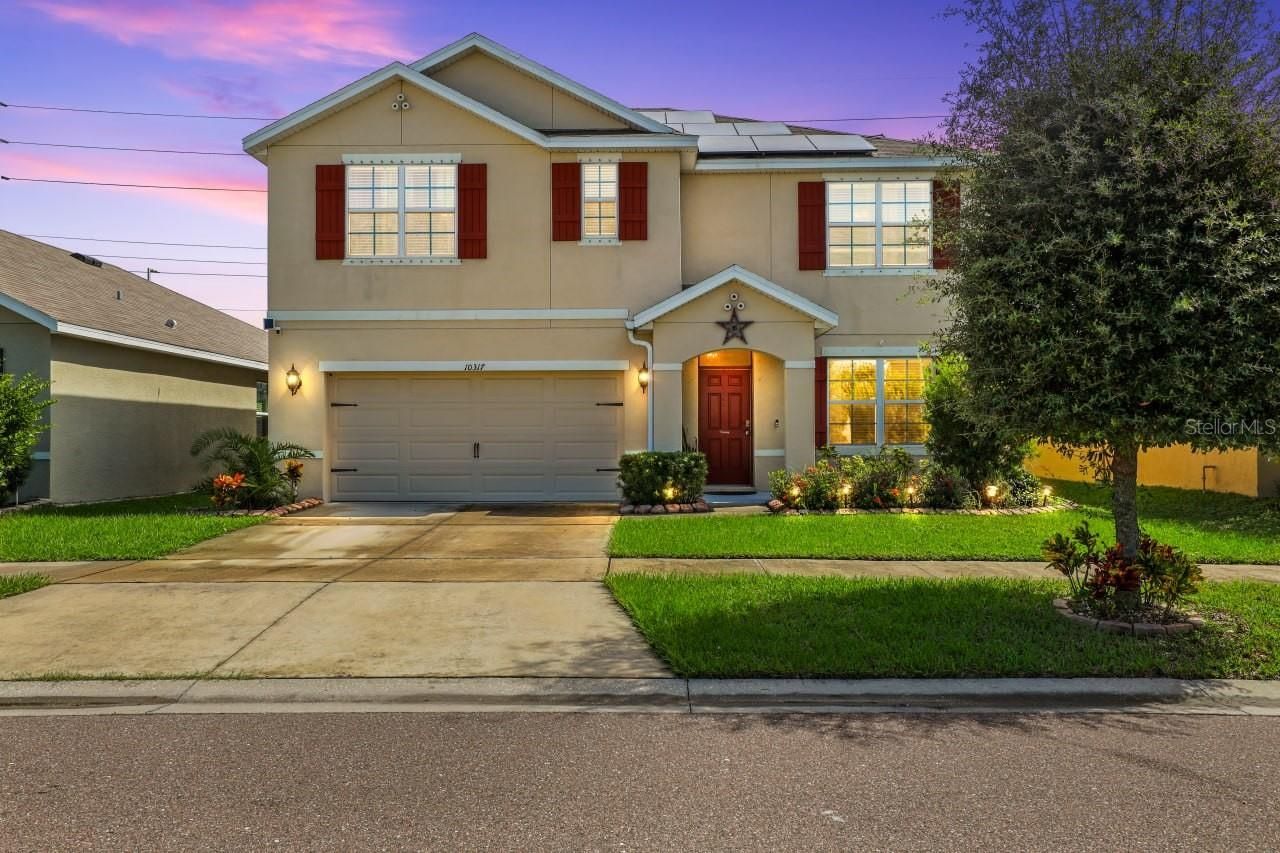
SPACE, SAVINGS & A SHOW-STOPPING OWNERS SUITE!This impressive 5-bedroom, 3-bath home offers 2,674 sq ft of thoughtfully designed living space and a layout that truly stands out. One of the home's biggest highlights is the rare, MASSIVE owner's suite, offering an abundance of space to create a luxurious private retreat. Upstairs, you'll also find a versatile loft, three additional well sized bedrooms and another full bath.Even better, the home features PAID-OFF SOLAR PANELS, providing an average annual savings of over $4,000 on electricity while adding long-term energy efficiency and value.The open-concept first floor seamlessly connects the spacious kitchen to the living room and screened-in patio, and a fully vinyl-fenced backyard, providing added privacy and a great space for pets, play, or outdoor gatherings, creating an ideal space for everyday living and entertaining. At the front of the home, an adaptable bonus area offers endless possibilities and can be used as a formal dining room, sitting room, office space, playroom, or additional living space. A downstairs bedroom and full bath provide the perfect setup for guests, a home office, or multigenerational living. As an added bonus, the living room furniture can also be conveyed with the sale, making this home even more move-in ready.Enjoy all the benefits of a community offering a pool, playground, and dog park, plus access to amenities at the nearby Cypress Creek sister community.Conveniently located off 301 with easy access to I-75, shopping, dining, entertainment, and more. With an exceptional amount of living space, a truly oversized owner's suite, flexible living areas, a private fenced backyard, solar panels offering over $4,000 in average annual savings, and optional living room furniture, this is a home that delivers more in all the right ways.
Property Features
Property Type: Residential - Single Family
Cooling: Central Air
Fenced: Yes
Garage: 2 car attached
Heating: Central, Solar
Lot Size: 0.13 Acres
Roof Type: Shingle
Stories: 2.0
Taxes: $8,050
Year Built: 2019
Amenities
Eat-in Kitchen
High Ceilings
Kitchen/Family Room Combo
Living Room/Dining Room Combo
Open Floorplan
PrimaryBedroom Upstairs
Solid Wood Cabinets
Thermostat
Walk-In Closet(s)
Hurricane Shutters
Private Yard
Sidewalk
Feature Descriptions
Additional Rooms: Bonus Room, Loft
Appliances: Dishwasher, Dryer, Microwave, Refrigerator, Washer
Builder: DR Horton
Community Features: Dog Park, Park, Playground, Sidewalks, Street Lights
Directions: 301 south to right on 19th street. Right on Cypress Creek. Right on Geese Trail Circle. Home is on the right.
Exterior: Block
Fencing: Fenced, Masonry, Vinyl
Flood Zone Code: X
Flooring: Carpet, Ceramic Tile
Foundation: Slab
HOA Fee: 260/ Quarterly
HOA Y/N: Yes
Home Warranty Y/N: No
Listing Terms: Cash, Conventional, FHA, VA Loan
Lot: Landscaped, Level, Sidewalk, Paved
Lot Dimensions: 0.13
Model: Hayden
Other Equipment: Irrigation Equipment, Private Yard
Ownership: Fee Simple
Patio/Porch: Covered, Enclosed, Patio, Screened
Pets Allowed: Yes
Property Attached Y/N: No
Property Sub-Type: Single Family Residence
Sewer: Public Sewer
Showing Instructions: Lockbox, Text List Agent, ShowingTime
Special Sale Provisions: None
Utilities: Cable Connected, Electricity Connected, Public, Sewer Connected, Water Connected
Water: Public
Water Access Y/N: No
Windows: Double Pane Windows, Shutters
Zoning: PD
Room Sizes
Primary Bedroom: 13x20
Bedroom 2: 11x20
Bedroom 3: 12x11
Bedroom 4: 11x12
Bedroom 5: 11x12
Bonus Room: 12x11
Living Room: 15x15
Kitchen: 11x13
Balcony/Porch/Lanai: 12x23
Loft: 11x12
Local Schools
High School: Lennard-HB
Middle School: Shields-HB
Elementary School: Cypress Creek-HB
Listed By / Shown By
Listed By
Agency Name: DALTON WADE INC
Agency Contact: 888-668-8283
Shown By
Agency Title: Glory International Real Estate Company
Agency Phone: 386-775-7778

Estimate Your Payment
Estimated Payment
$ 1,652.30 per month $867.75 Principal & Interest $670.83 Property Tax $113.72 Homeowner's Insurance
10317 Geese Trail Circle | MLS# TB8553036
This single family home located at 10317 Geese Trail Circle , Ruskin, FL 33573 is currently listed for sale with an asking price of $389,900. This property was built in 2019 and has 5 bedrooms and 3 full baths with 2674 sq. ft. Geese Trail Circle is located in the CYPRESS CREEK subdivision. Search CYPRESS CREEK real estate on www.gloryire.com today.