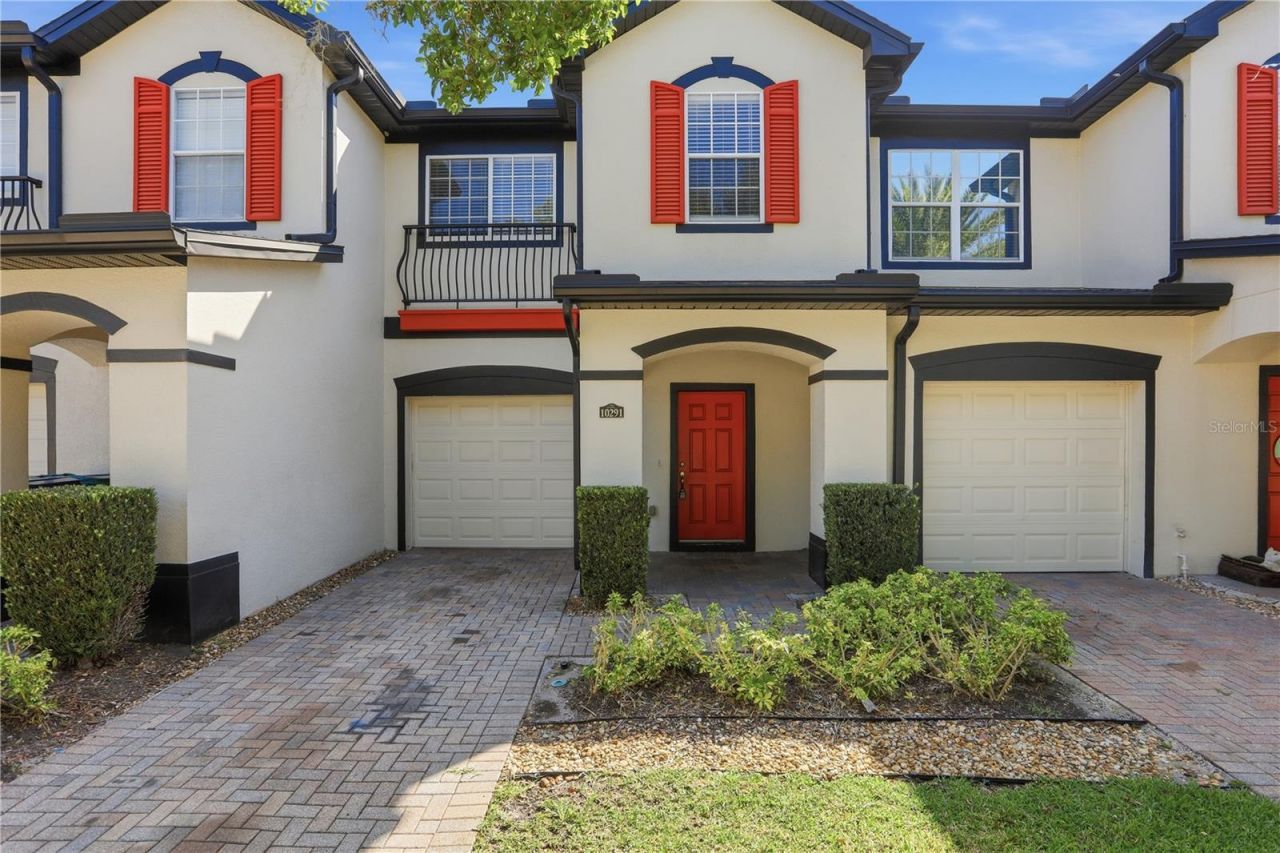

BEDS3
BATHS2 full 1 partial
SQUARE FEET1,510
MLS#O6418618
STATUSActive
PROPERTY TYPEResidential - Townhouse
SUBDIVISIONMOSS PARK COMMONS
Property Description
NOW OFFERED UNDER $300K in the Lake Nona/Moss Park area! Discover the value in this spacious 3-bedroom, 2.5-bath townhome with 1,510 sq ft, a 1-car garage and versatile upstairs loft. Major updates are already in place with a NEWER A/C (2025) and ROOF (2020). The open main level offers comfortable living and dining spaces, stainless steel appliances and a breakfast bar. Upstairs you'll find all 3 bedrooms, laundry and a loft ideal for a home office, play area or flex space. Step outside to a rear paver patio overlooking open green space with no direct rear neighbors. Moss Park Commons offers a community pool, playground and maintained grounds. Convenient to Lake Nona Medical City, Orlando International Airport, SR-417, SR-528, shopping, dining and recreation. A 3-bedroom townhome with garage in this location at $299,900 deserves a look-schedule your showing today!
Property Features
Property Type: Residential - Townhouse
Cooling: Central Air
Garage: 1 car attached
Heating: Central
Home Style: Contemporary
Lot Size: 0.04 Acres
Roof Type: Shingle
Stories: 2.0
Taxes: $5,270
Year Built: 2006
Amenities
Ceiling Fans(s)
Living Room/Dining Room Combo
Playground
Sidewalk
Feature Descriptions
Additional Rooms: Bonus Room
Appliances: Dishwasher, Disposal, Dryer, Electric Water Heater, Microwave, Range, Refrigerator, Washer
Community Features: Community Mailbox, Pool, Sidewalks
Days on Site: 121
Directions: 417 south to east on Moss Park Rd to R on lake Hart Dr to Right at Park Commons Dr
Exterior: Block, Concrete
Flood Zone Code: X
Flooring: Carpet, Ceramic Tile
Foundation: Slab
Garage Dimensions: 10x20
HOA Fee: 355.5/ Monthly
HOA Y/N: Yes
Home Warranty Y/N: No
Listing Terms: Cash, Conventional, FHA, VA Loan
Lot Dimensions: 0.04
Other Equipment: Playground
Ownership: Fee Simple
Parking: Garage Door Opener, On Street
Parking Notes: Garage Door Opener, On Street
Patio/Porch: Front Porch, Rear Porch
Pets Allowed: Yes
Property Attached Y/N: No
Property Sub-Type: Townhouse
Security: Smoke Detector(s)
Sewer: Public Sewer
Showing Instructions: Lock Box Coded, ShowingTime
Special Sale Provisions: None
Utilities: Electricity Connected, Sewer Connected, Water Connected
Water: None
Water Access Y/N: No
Windows: Blinds
Zoning: P-D
Room Sizes
Primary Bedroom: 13.3x14.4
Bedroom 2: 9x11
Bedroom 3: 9.4x9.6
Loft: 9.9x9.7
Kitchen: 8.6x8.8
Dining Room: 8.5x8.2
Living Room: 10.3x14.9
Listed By / Shown By
Listed By
Agency Name: RE/MAX ELITE
Agency Contact: 321-752-5858
Shown By
Agency Title: Glory International Real Estate Company
Agency Phone: 386-775-7778

Estimate Your Payment
Estimated Payment
$ 1,194.08 per month $667.45 Principal & Interest $439.17 Property Tax $87.47 Homeowner's Insurance
10291 Park Commons Drive | MLS# O6418618
This townhouse located at 10291 Park Commons Drive, Orlando, FL 32832 is currently listed for sale with an asking price of $299,900. This property was built in 2006 and has 3 bedrooms and 2 full and 1 partial baths with 1510 sq. ft. Park Commons Drive is located in the MOSS PARK COMMONS subdivision. Search MOSS PARK COMMONS real estate on www.gloryire.com today.