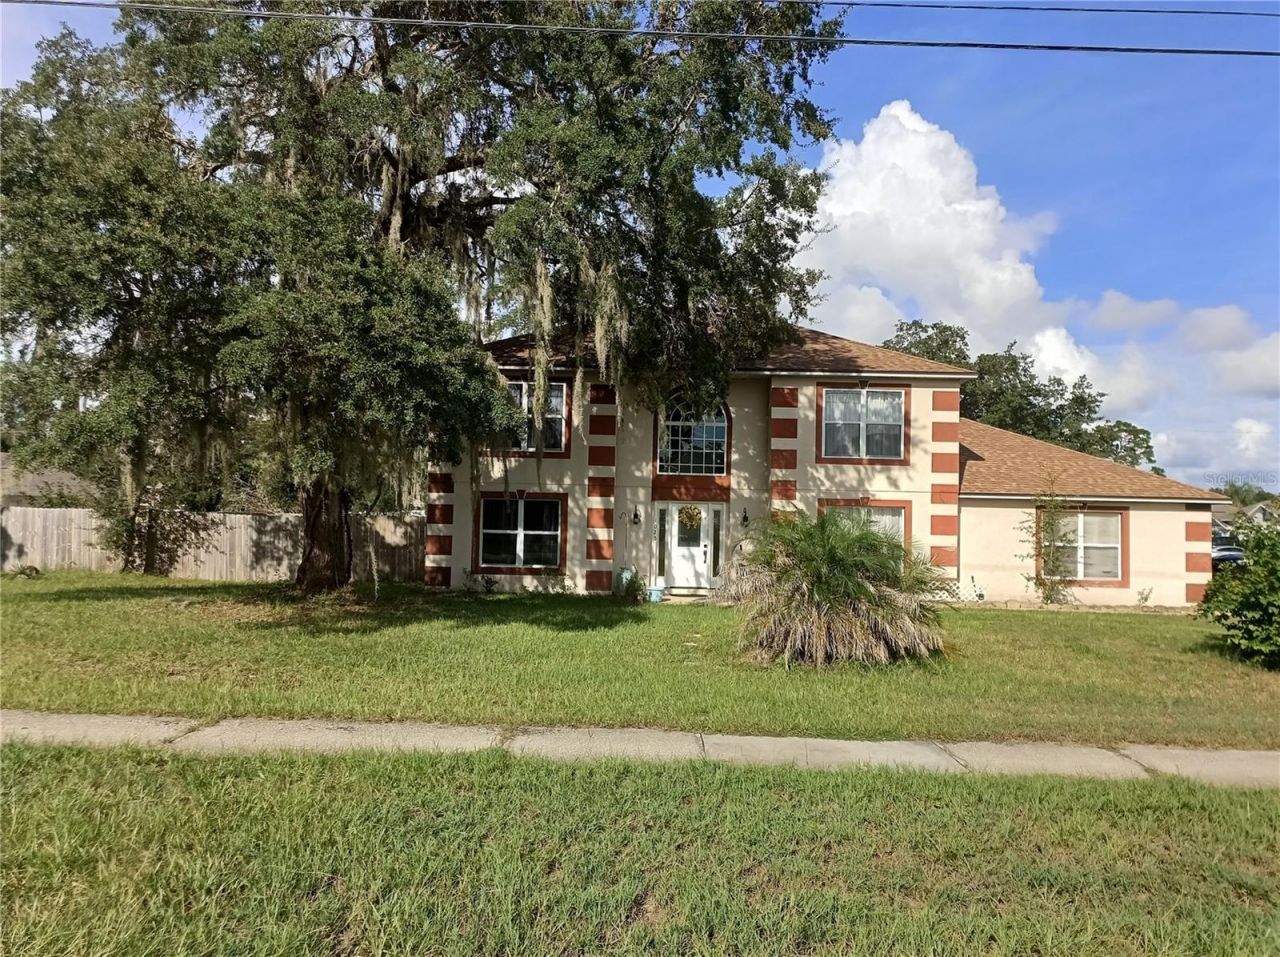

BEDS4
BATHS2 full 1 partial
SQUARE FEET2,368
MLS#O6441147
STATUSPending
PROPERTY TYPEResidential - Single Family
SUBDIVISIONDELTONA LAKES
Property Description
Under contract-accepting backup offers. Exceptional Value and Modern Living - Move-In Ready - Welcome to this beautifully updated two-story home featuring 4 bedrooms, 2.5 bathrooms, and over 2,300 square feet of living space with covered, screened in patio, rear Porch, with a generous fenced yard. Enjoy the spacious layout with separate living and dining areas, a 3-car attached garage. Located in the desirable Deltona community with no HOA, this home offers comfort, space, and exceptional value. Schedule your showing today! Motivated seller-don't miss this incredible opportunity.
Property Features
Property Type: Residential - Single Family
Cooling: Central Air
Fenced: Yes
Garage: 3 car attached
Heating: None
Home Style: Custom
Lot Size: 0.32 Acres
Roof Type: Shingle
Stories: 2.0
Taxes: $3,830
Year Built: 2000
Amenities
Kitchen/Family Room Combo
L Dining
Other
Feature Descriptions
Accessibility Features: Accessible Closets
Additional Rooms: Inside Utility
Appliances: Convection Oven, Dishwasher, Disposal, Dryer, Electric Water Heater, Microwave, Refrigerator, Washer
Days on Site: 31
Directions: From Interstate I 4 Take exit 108 toward Debary/Deltona, Turn Left Continue on Debary Ave. Left on Providence Blvd, Turn Right on Fort Smith Blvd, Turn Left on Newmark, turn right Humphrey Blvd.
Fencing: Fenced
Flood Zone Code: X
Flooring: Carpet, Ceramic Tile, Other
Foundation: Other
Home Warranty Y/N: Yes
Listing Terms: Cash, Conventional, FHA, VA Loan
Lot: Corner Lot
Lot Dimensions: 0.32
Other Structures: Other
Ownership: Fee Simple
Parking: Driveway
Parking Notes: Driveway
Patio/Porch: Covered, Porch
Property Attached Y/N: No
Property Sub-Type: Single Family Residence
Security: Smoke Detector(s)
Sewer: Public Sewer
Showing Instructions: Call Listing Agent, Combination Lock Box
Special Sale Provisions: None
Utilities: Cable Available, Electricity Available, Public
Vegetation: Mature Landscaping
Water: Public
Water Access Y/N: No
Zoning: R-1
Room Sizes
Living Room: 17x25
Dining Room: 13x15
Kitchen: 11x14
Primary Bedroom: 15x18
Bedroom 1: 10x12
Bedroom 2: 10x12
Bathroom 3: 10x12
Family Room: 13x17
Balcony/Porch/Lanai: 10x32
Local Schools
High School: Pine Ridge High School
Middle School: Heritage Middle
Elementary School: Sunrise Elem
Listed By / Shown By
Listed By
Agency Name: SAND DOLLAR REALTY GROUP INC
Agency Contact: 407-389-7318
Shown By
Agency Title: Glory International Real Estate Company
Agency Phone: 386-775-7778

Estimate Your Payment
Estimated Payment
$ 1,220.84 per month $797.20 Principal & Interest $319.17 Property Tax $104.48 Homeowner's Insurance
1025 Humphrey Boulevard | MLS# O6441147
This single family home located at 1025 Humphrey Boulevard, Deltona, FL 32738 is currently listed for sale with an asking price of $358,200. This property was built in 2000 and has 4 bedrooms and 2 full and 1 partial baths with 2368 sq. ft. Humphrey Boulevard is located in the DELTONA LAKES subdivision. Search DELTONA LAKES real estate on www.gloryire.com today.