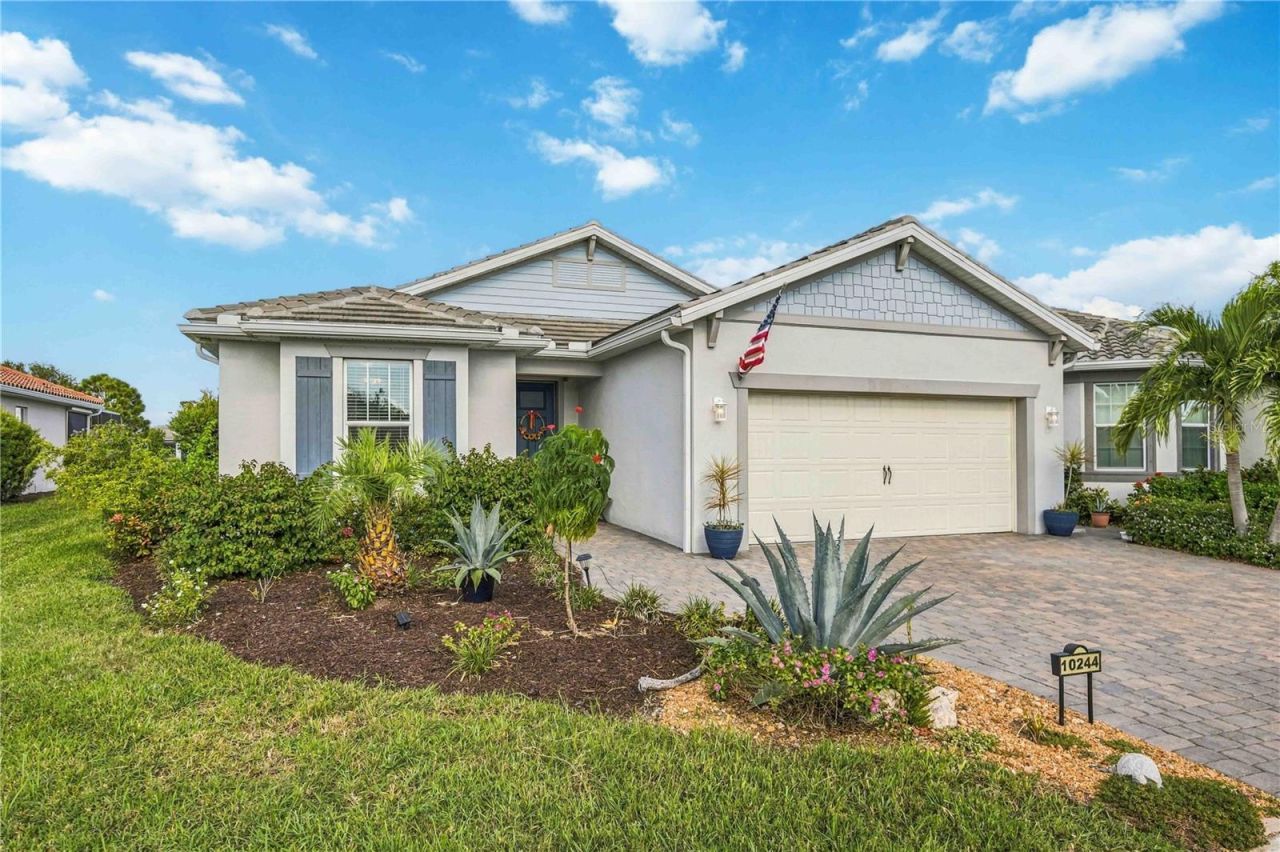

BEDS3
BATHS2 full
SQUARE FEET2,036
MLS#D6149692
STATUSActive
PROPERTY TYPEResidential - Single Family
SUBDIVISIONBEACHWALK BY MANASOTA KEY
Property Description
Welcome to BeachWalk by Manasota Key, a gated community in Englewood. This 2023 Pulte Mystique was customized well beyond the base plan: the flex room was finished as a true third bedroom, and the original lanai was brought inside to create an extended living room under a tray ceiling. The kitchen is made for gathering, with white shaker cabinetry, quartz counters, a mosaic backsplash and a gas range. Step outside to a custom heated saltwater pool with a fountain, therapeutic jets, a built-in bench and a tanning ledge, all under a screen enclosure overlooking the pond. Covered lanai space with a TV setup, plus water and gas already stubbed for a future outdoor kitchen, make the backyard ready to entertain. The primary suite offers a garden tub and walk-in shower, and the second bath has a walk-in shower as well. A three-car tandem garage with a sealed floor and floored attic, a laundry room with cabinets, closet built-ins and a widened driveway round it out. No CDD. Minutes to dining and shopping.
Property Features
Property Type: Residential - Single Family
Cooling: Central Air
Garage: 3 car attached
Heating: Central, Natural Gas
Home Style: Florida
Lot Size: 0.18 Acres
Roof Type: Tile
Stories: 1.0
Taxes: $6,577
Year Built: 2023
Amenities
Built-in Features
Ceiling Fans(s)
In Wall Pest System
Open Floorplan
Primary Bedroom Main Floor
Solid Wood Cabinets
Split Bedroom
Stone Counters
Tray Ceiling(s)
Walk-In Closet(s)
Window Treatments
Hurricane Shutters
Rain Gutters
Feature Descriptions
Appliances: Dishwasher, Disposal, Dryer, Gas Water Heater, Microwave, Range, Refrigerator, Washer, Water Filtration System
Association Amenities: Fence Restrictions, Gated, Pickleball Court(s), Pool, Tennis Court(s)
Builder: Pulte
Community Features: Buyer Approval Required, Clubhouse, Dog Park, Gated Community - No Guard, Pool, Restaurant, Sidewalks, Special Community Restrictions
Days on Site: 1
Directions: From SR 776 (Englewood Rd), turn east onto Beachwalk Dr at the BeachWalk by Manasota Key main entrance and continue through the gate. At the traffic circle, take the first exit to stay on Beachwalk Dr. Turn right onto Beach Dune Dr; the home is on the lef
Exterior: Block, Stucco
Flood Zone Code: X
Flooring: Tile
Foundation: Slab
HOA Fee: 1158.84/ Quarterly
HOA Y/N: Yes
Home Warranty Y/N: No
Listing Terms: Cash, Conventional, FHA, VA Loan
Lot: Flag Lot
Lot Dimensions: 0.18
Model: Mystique
Number of Pets: 2
Other Equipment: Irrigation Equipment
Ownership: Fee Simple
Parking: Driveway, Garage Door Opener, Tandem
Parking Notes: Driveway, Garage Door Opener, Tandem
Pets Allowed: Yes
Pool: In Ground, Heated, Salt Water, Screen Enclosure, Tile
Property Attached Y/N: No
Property Sub-Type: Single Family Residence
Security: Gated Community
Sewer: Public Sewer
Showing Instructions: Lock Box Electronic, ShowingTime
Special Sale Provisions: None
Swimming Pool: Yes
Utilities: Cable Available, Electricity Available, Electricity Connected, Natural Gas Available, Natural Gas Connected, Phone Available, Sewer Available, Sewer Connected, Water Available, Water Connected
Water: Public
Water Access Y/N: No
Water View: Pond
Windows: Double Pane Windows, Drapes
Zoning: SAPD
Room Sizes
Kitchen: 10.1x15.3
Primary Bedroom: 14.1x16.2
Living Room: 18.3x28.2
Bedroom 2: 12.6x12.3
Dining Room: 5.7x13.4
Bedroom 3: 12.6x13.3
Primary Bathroom: 9.7x13.8
Laundry: 10.1x7.3
Bathroom 2: 8.4x5.8
Foyer: 5.6x14.3
Balcony/Porch/Lanai: 38.4x28.8
Listed By / Shown By
Listed By
Agency Name: KELLER WILLIAMS ISLAND LIFE REAL ESTATE
Agency Contact: 941-254-6467
Shown By
Agency Title: Glory International Real Estate Company
Agency Phone: 386-775-7778

Estimate Your Payment
Estimated Payment
$ 2,498.69 per month $1,724.59 Principal & Interest $548.08 Property Tax $226.01 Homeowner's Insurance
10244 Beach Dune Drive | MLS# D6149692
This single family home located at 10244 Beach Dune Drive, Englewood, FL 34223 is currently listed for sale with an asking price of $774,900. This property was built in 2023 and has 3 bedrooms and 2 full baths with 2036 sq. ft. Beach Dune Drive is located in the BEACHWALK BY MANASOTA KEY subdivision. Search BEACHWALK BY MANASOTA KEY real estate on www.gloryire.com today.