
BEDS3
BATHS2 full
SQUARE FEET936
MLS#O6365118
STATUSActive
PROPERTY TYPEResidential - Single Family
SUBDIVISIONLUCERNE PARK
Property Description
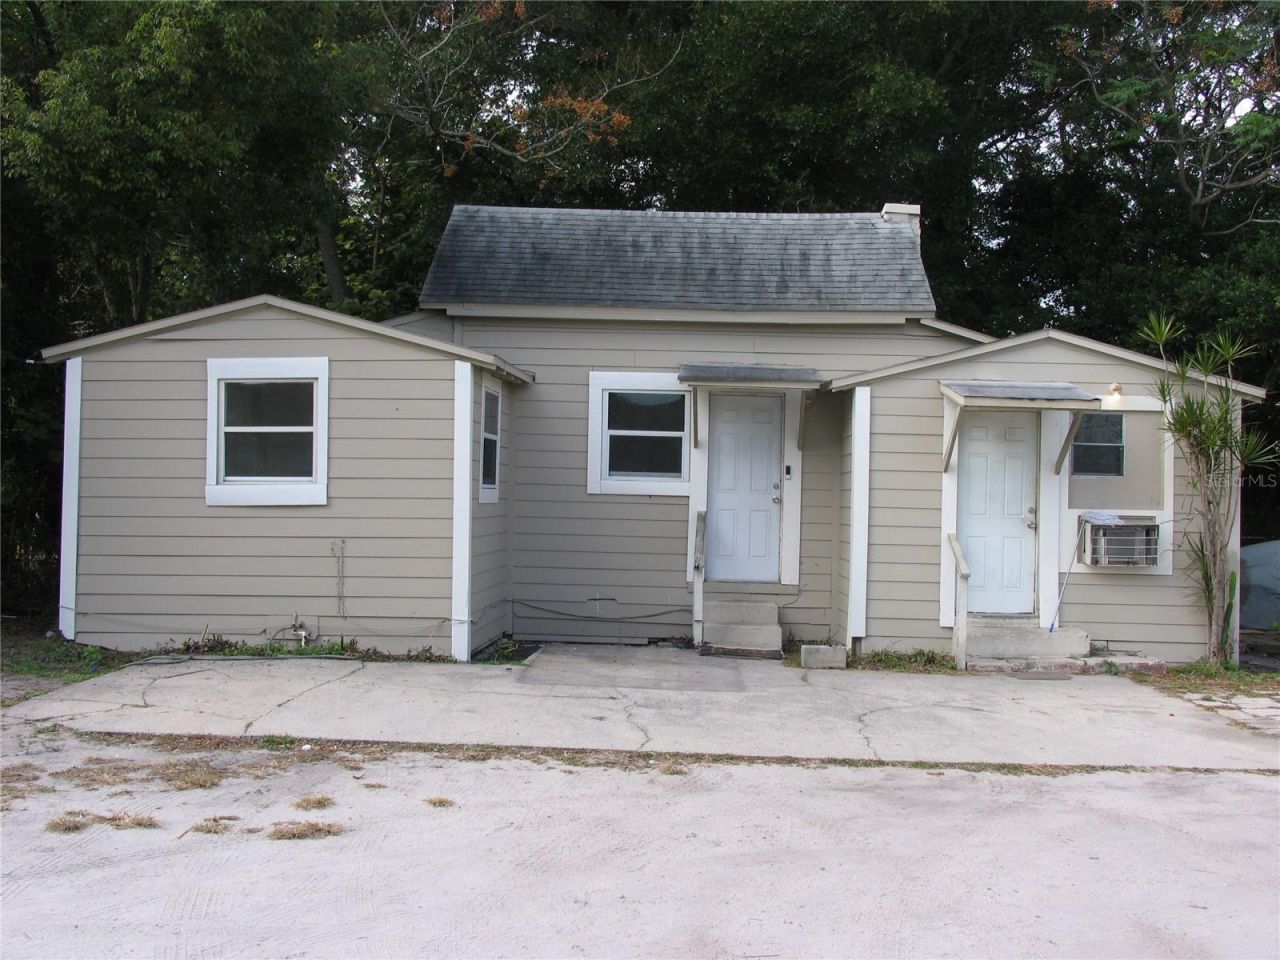
This house is a unique two for one income property . The home is a 2 Bedroom and 1 bath renting for $1,400 month and is presently vacant. There is an attached Studio with full bath and full kitchen with bedroom and eating area. It is rented for $900 month and the lease is a month to month and can be cancelled with a 30 day notice. If desired a family could live in 2 bedroom and rent out studio for extra income. The entire structure has been painted inside and outside. The 2 bedroom portion has new carpet and vinyl. The Studio has wood look vinyl throughout. The home is located on a dead end street with plenty of land for parking and expanding.
Property Features
Property Type: Residential - Single Family
Cooling: Central Air
Heating: Central, Electric, Ductless
Lot Size: 0.11 Acres
Roof Type: Shingle
Stories: 1.0
Taxes: $663
Year Built: 1930
Amenities
Living Room/Dining Room Combo
Primary Bedroom Main Floor
None
Feature Descriptions
Appliances: Electric Water Heater, Range, Refrigerator
Days on Site: 3
Directions: From W. Kaley to Parramore North to Raleigh Street East to Avondale Avenue left to house at end of street.
Exterior: Cement Siding
Flood Zone Code: X
Flooring: Carpet, Laminate
Foundation: Crawlspace
Home Warranty Y/N: No
Lot Dimensions: 0.11
Other Equipment: None
Ownership: Fee Simple
Property Attached Y/N: No
Property Sub-Type: Single Family Residence
Senior Community: Yes
Sewer: Public Sewer
Showing Instructions: Appointment Only, Call Listing Agent, Listing Agent Must Accompany, ShowingTime
Special Sale Provisions: None
Utilities: Cable Available, Electricity Connected, Public, Sewer Connected, Water Connected
Water: None
Water Access Y/N: No
Zoning: R2A
Room Sizes
Living Room: 15.4x11.2
Primary Bedroom: 11x11
Bedroom 2: 9.3x10
Dinette: 9x10
Kitchen: 8x8
Local Schools
High School: Jones High
Middle School: PERSHING K-8
Elementary School: Camelot Elem
Listed By / Shown By
Listed By
Agency Name: HARRISS M GANEY REALTY
Agency Contact: 407-857-1344
Shown By
Agency Title: Glory International Real Estate Co
Agency Phone: 386-775-7778

Estimate Your Payment
Estimated Payment
$ 480.66 per month $376.12 Principal & Interest $55.25 Property Tax $49.29 Homeowner's Insurance
1020 Avondale Avenue | MLS# O6365118
This single family home located at 1020 Avondale Avenue , Orlando, FL 32805 is currently listed for sale with an asking price of $169,000. This property was built in 1930 and has 3 bedrooms and 2 full baths with 936 sq. ft. Avondale Avenue is located in the LUCERNE PARK subdivision. Search LUCERNE PARK real estate on www.gloryire.com today.