
BEDS2
BATHS2 full
SQUARE FEET1,351
MLS#FC319968
STATUSActive
PROPERTY TYPEResidential - Condominium
SUBDIVISIONYACHT HARBOR VILLAGE
Property Description
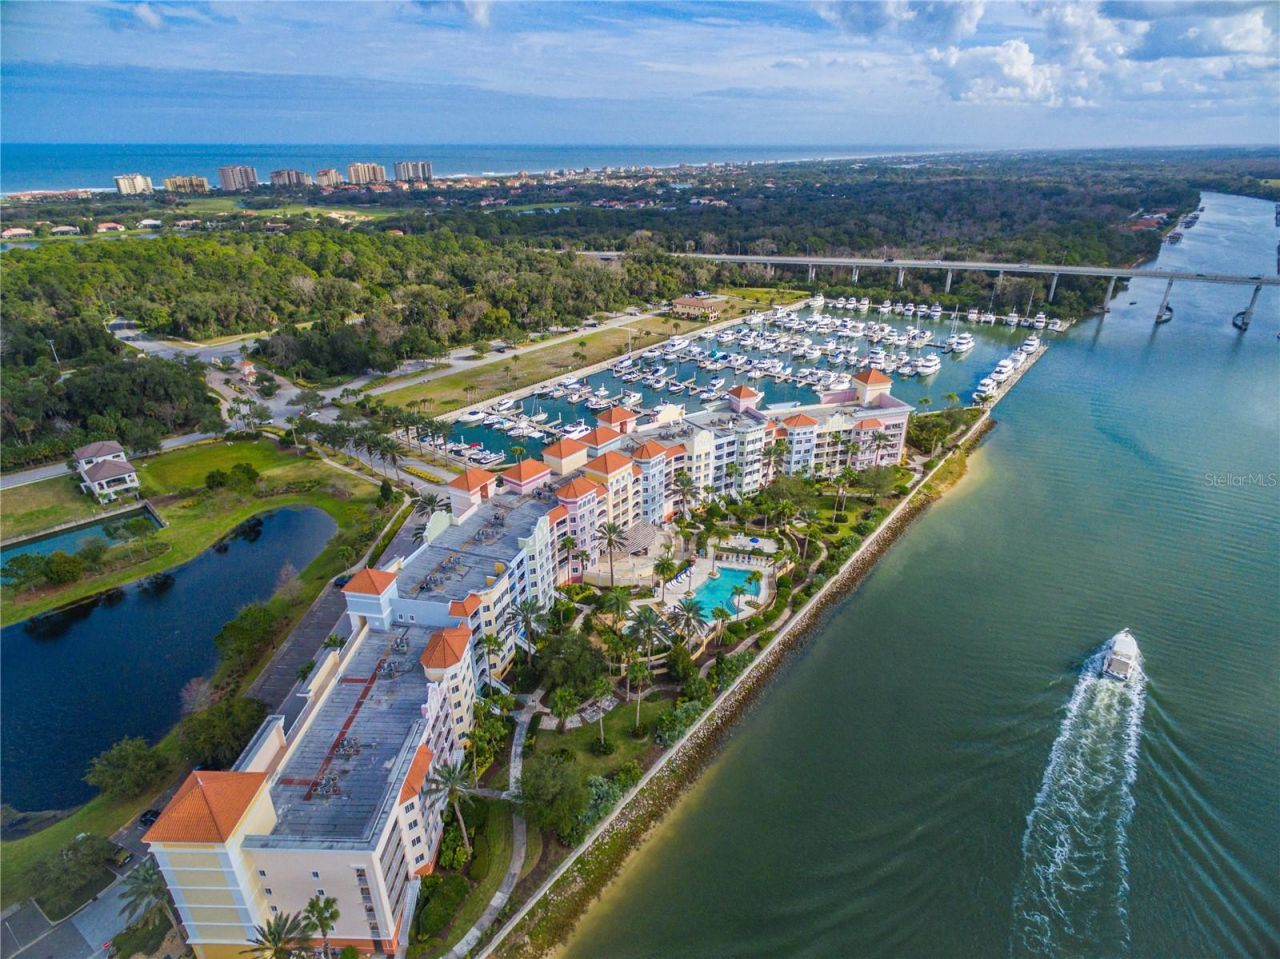
Wake up to sweeping Intracoastal views and ocean breezes from this 4th-floor Yacht Harbor residence, where water, sky, and serenity meet -- and with furnishings included, it's ready for you to start enjoying immediately. This beautifully updated 2-bedroom, 2-bath condo enjoys a scenic stretch of the Intracoastal where the waterway opens up, creating a wide, open feel with tranquil river and pool views. This location offers added privacy with no one above you and an even more expansive perspective of the water. Inside, you'll appreciate the light, neutral palette and thoughtful updates throughout. The seller has added new furnishings, gorgeous new lighting and fans, drapes and vinyl plank flooring, creating a fresh coastal feel. The kitchen features granite countertops, stainless steel appliances, a tile backsplash, an electric cooktop with wall oven, and breakfast bar. Unit is enrolled in Hammock Beach Rental Program. Income reports are available.
Property Features
Property Type: Residential - Condominium
Cooling: Central Air
Garage: 1 car attached
Heating: Central, Electric
Home Style: Coastal, Florida
Lot Size: 0.31 Acres
Roof Type: Membrane, Shingle
Stories: 5.0
Taxes: $4,448
Year Built: 2006
Amenities
Built-in Features
Ceiling Fans(s)
High Ceilings
Kitchen/Family Room Combo
Living Room/Dining Room Combo
Open Floorplan
Primary Bedroom Main Floor
Solid Surface Counters
Solid Wood Cabinets
Split Bedroom
Stone Counters
Thermostat
Walk-In Closet(s)
Wet Bar
Window Treatments
Balcony
Sidewalk
Sliding Doors
Feature Descriptions
Additional Rooms: Great Room, Inside Utility
Appliances: Built-In Oven, Cooktop, Dishwasher, Disposal, Dryer, Electric Water Heater, Microwave, Refrigerator, Washer
Association Amenities: Cable TV, Elevators, Gated, Maintenance, Optional Additional Fees, Other, Security, Wheelchair Access
Body of Water: INTRACOSTAL WATERWAY
Community Features: Clubhouse, Community Mailbox, Deed Restrictions, Fitness Center, Gated Community - Guard, Irrigation-Reclaimed Water, Pool, Restaurant, Sidewalks, Special Community Restrictions, Tennis Court(s), Wheelchair Access
Condo Fee: $796/ Monthly
Days on Site: 95
Directions: Palm Coast Pkwy east of 95 to Hammock Dunes bridge (toll) over the river to 4 way stop. Turn left, then straight across A1A (Ocean Shore Blvd) at the next stop sign into Yacht Harbor Village. Once through gate, park anywhere marked visitor in garage under
Disaster Mitigation: Fire/Smoke Detection Integration, Lightning Protection System
Exterior: Concrete
Flood Zone Code: X
Flooring: Tile, Vinyl
Foundation: Slab
Frontage ICW: 100
Frontage Marina: 40
Frontage River: 100
HOA Fee: 796.68/ Monthly
HOA Y/N: Yes
Home Warranty Y/N: No
Listing Terms: Cash, Conventional, FHA, VA Loan
Lot: Near Marina, Paved, Private
Lot Dimensions: 0.31
Number of Pets: 2
Other Structures: Storage, Tennis Court(s)
Ownership: Condominium
Parking: Assigned, Covered, Ground Level, Guest, Open, Portico, Basement
Parking Notes: Assigned, Covered, Ground Level, Guest, Open, Portico, B
Patio/Porch: Covered, Rear Porch
Pets Allowed: Cats OK, Dogs OK, Yes
Pets Restrictions: See Docs
Pets Size: Extra Large (101+ Lbs.)
Property Attached Y/N: No
Property Sub-Type: Condominium
Security: Closed Circuit Camera(s), Fire Alarm, Fire Sprinkler System, Gated Community, Key Card Entry, Smoke Detector(s)
Sewer: Public Sewer
Showing Instructions: Appointment Only, Key In Office, No Lockbox, Other, See Remarks, ShowingTime
Special Sale Provisions: None
Special View Info: Water
Utilities: Cable Connected, Electricity Connected, Phone Available, Public, Sewer Connected, Underground Utilities, Water Connected
Water: Public
Water Access: Intracoastal Waterway, Marina, River
Water Access Y/N: Yes
Waterfront Features: Intracoastal Waterway, Marina in Community, Riparian Rights, River Front, Sailboat Water, Seawall - Concrete
Water View: Intracoastal Waterway, Marina, River
Windows: Blinds, Window Treatments
Zoning: PUD
Room Sizes
Primary Bedroom: 21x13
Bedroom 2: 13x12
Kitchen: 9x8
Living Room: 27x13
Dining Room: 13x10
Balcony/Porch/Lanai: 13x9
Local Schools
High School: Matanzas High
Middle School: Indian Trails Middle-FC
Elementary School: Old Kings Elementary
Listed By / Shown By
Listed By
Agency Name: ONE SOTHEBYS INTERNATIONAL
Agency Contact: 386-276-9200
Shown By
Agency Title: Glory International Real Estate Company
Agency Phone: 386-775-7778

Estimate Your Payment
Estimated Payment
$ 1,566.35 per month $1,057.14 Principal & Interest $370.67 Property Tax $138.54 Homeowner's Insurance
102 Yacht Harbor Drive, Unit 467 | MLS# FC319968
This condo located at 102 Yacht Harbor Drive, Unit 467, Palm Coast, FL 32137 is currently listed for sale with an asking price of $475,000. This property was built in 2006 and has 2 bedrooms and 2 full baths with 1351 sq. ft. Yacht Harbor Drive, Unit 467 is located in the YACHT HARBOR VILLAGE subdivision. Search YACHT HARBOR VILLAGE real estate on www.gloryire.com today.