
BEDS4
BATHS3 full 1 partial
SQUARE FEET2,876
MLS#NS1089706
STATUSActive
PROPERTY TYPEResidential - Single Family
SUBDIVISIONSABLE OAKS
Property Description
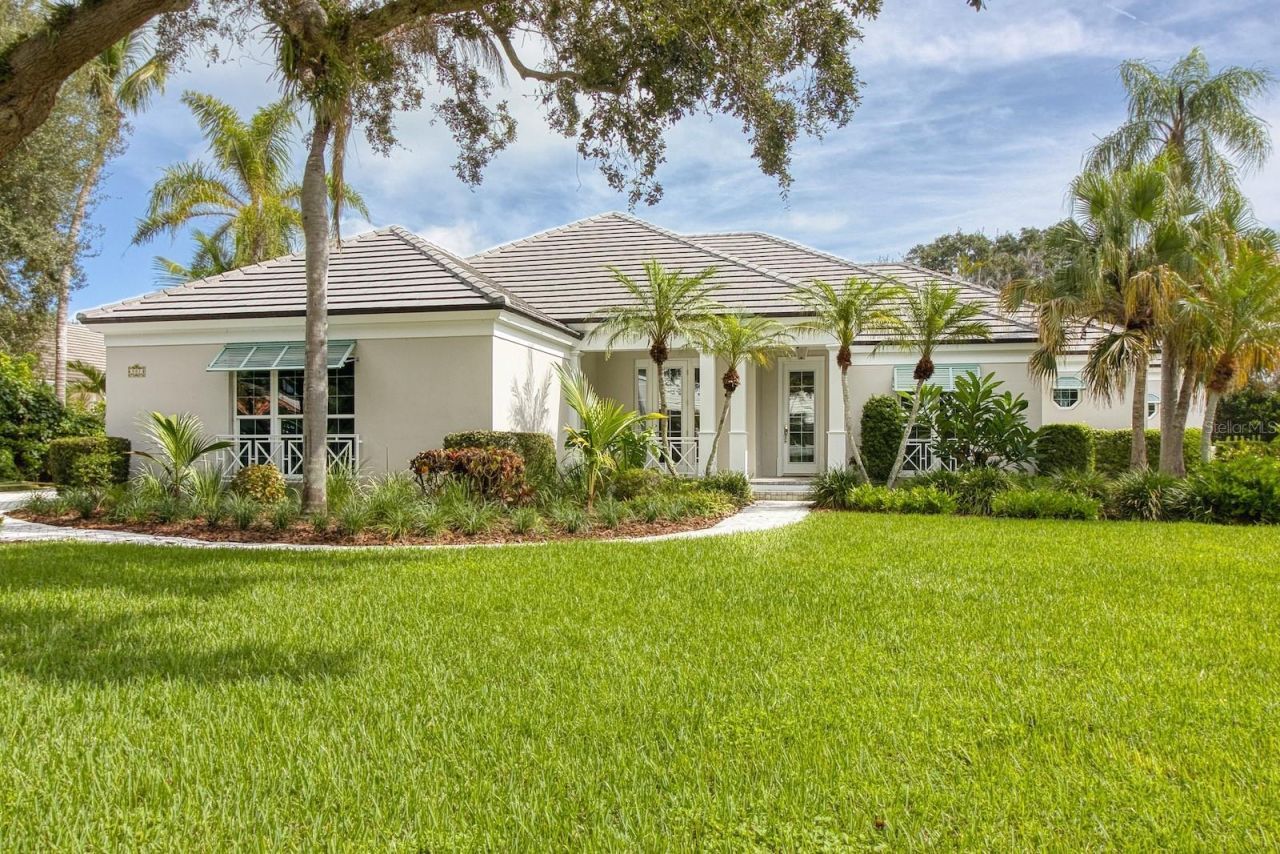
Virtually Staged. Beautifully situated on a spacious .39-acre corner lot in the prestigious gated community of Bermuda Bay in Indian River Shores. This inviting residence features soaring ceilings, elegant architectural details, parquet flooring, abundant natural light, and generous living spaces. Enjoy a private tropical setting with a sparkling pool, expansive paver patio, and lush landscaping. A separate guest cabana with its own entrance, bedroom, full bathroom, and dedicated A/C provides additional accommodations for family and guests. Major improvements include a new roof (2023), hurricane windows and doors (2023), garage door (2024), main house A/C (2026), and a propane-powered whole-home generator. Perfectly positioned between the Indian River and Atlantic Ocean, Bermuda Bay offers 24-hour gated security, private beach access, and convenient proximity to Vero Beach's beautiful beaches, boutique shopping, and dining. An exceptional opportunity to enjoy coastal living in one of Indian River Shores' most desirable communities!
Property Features
Property Type: Residential - Single Family
Cooling: Central Air, Mini-Split Unit(s)
Fenced: Yes
Garage: 2 car attached
Heating: Central
Home Style: Florida
Lot Size: 0.39 Acres
Roof Type: Tile
Stories: 1.0
Taxes: $7,694
Year Built: 1995
Amenities
Ceiling Fans(s)
Crown Molding
Eat-in Kitchen
Open Floorplan
Split Bedroom
Vaulted Ceiling(s)
Walk-In Closet(s)
Window Treatments
Rain Gutters
Shade Shutter(s)
Feature Descriptions
Additional Rooms: Bonus Room, Formal Dining Room Separate
Appliances: Dishwasher, Dryer, Gas Cooktop, Microwave, Range, Refrigerator, Washer
Association Amenities: Clubhouse, Fitness Center, Gated, Pool, Security, Tennis Court(s)
Directions: From US-1, head east on Beachland Boulevard (SR 60) and cross the Merrill P. Barber Bridge. Turn left onto A1A and continue north approximately 2.8 miles. Turn left into the west entrance of Bermuda Bay, across from Village Beach Market. Proceed through t
Exterior: Block
Fencing: Other
Fireplace: Electric, Living Room
Fireplace Y/N: Yes
Flood Zone Code: AE
Flooring: Parquet, Tile
Foundation: Slab
HOA Fee: 1600/ Quarterly
HOA Y/N: Yes
Home Warranty Y/N: No
Listing Terms: Cash, Conventional, FHA, VA Loan
Lot: Corner Lot
Lot Dimensions: 0.39
Other Equipment: Irrigation Equipment
Other Structures: Cabana
Ownership: Fee Simple
Parking: Driveway, Garage Door Opener, Garage Faces Side
Parking Notes: Driveway, Garage Door Opener, Garage Faces Side
Patio/Porch: Covered, Front Porch
Pets Allowed: Yes
Pool: In Ground, Gunite
Property Attached Y/N: No
Property Sub-Type: Single Family Residence
Security: Gated Community
Sewer: Public Sewer
Showing Instructions: Call Listing Agent, Combination Lock Box, See Remarks
Special Sale Provisions: None
Swimming Pool: Yes
Utilities: Electricity Connected, Propane, Sewer Connected, Water Connected
Vegetation: Trees/Landscaped
Water: Public
Water Access Y/N: No
Windows: Shades, Storm Window(s)
Zoning: R-1A
Listed By / Shown By
Listed By
Agency Name: LOCAL LIVING REALTY GROUP
Agency Contact: 386-314-5458
Shown By
Agency Title: Glory International Real Estate Company
Agency Phone: 386-775-7778

Estimate Your Payment
Estimated Payment
$ 4,165.29 per month $3,115.79 Principal & Interest $641.17 Property Tax $408.33 Homeowner's Insurance
102 River Oak Drive | MLS# NS1089706
This single family home located at 102 River Oak Drive , Indian River Shores, FL 32963 is currently listed for sale with an asking price of $1,400,000. This property was built in 1995 and has 4 bedrooms and 3 full and 1 partial baths with 2876 sq. ft. River Oak Drive is located in the SABLE OAKS subdivision. Search SABLE OAKS real estate on www.gloryire.com today.