
BEDS2
BATHS2 full
SQUARE FEET1,116
MLS#O6445498
STATUSActive
PROPERTY TYPEResidential - Townhouse
SUBDIVISIONHIDDEN LAKE VILLAS
Property Description
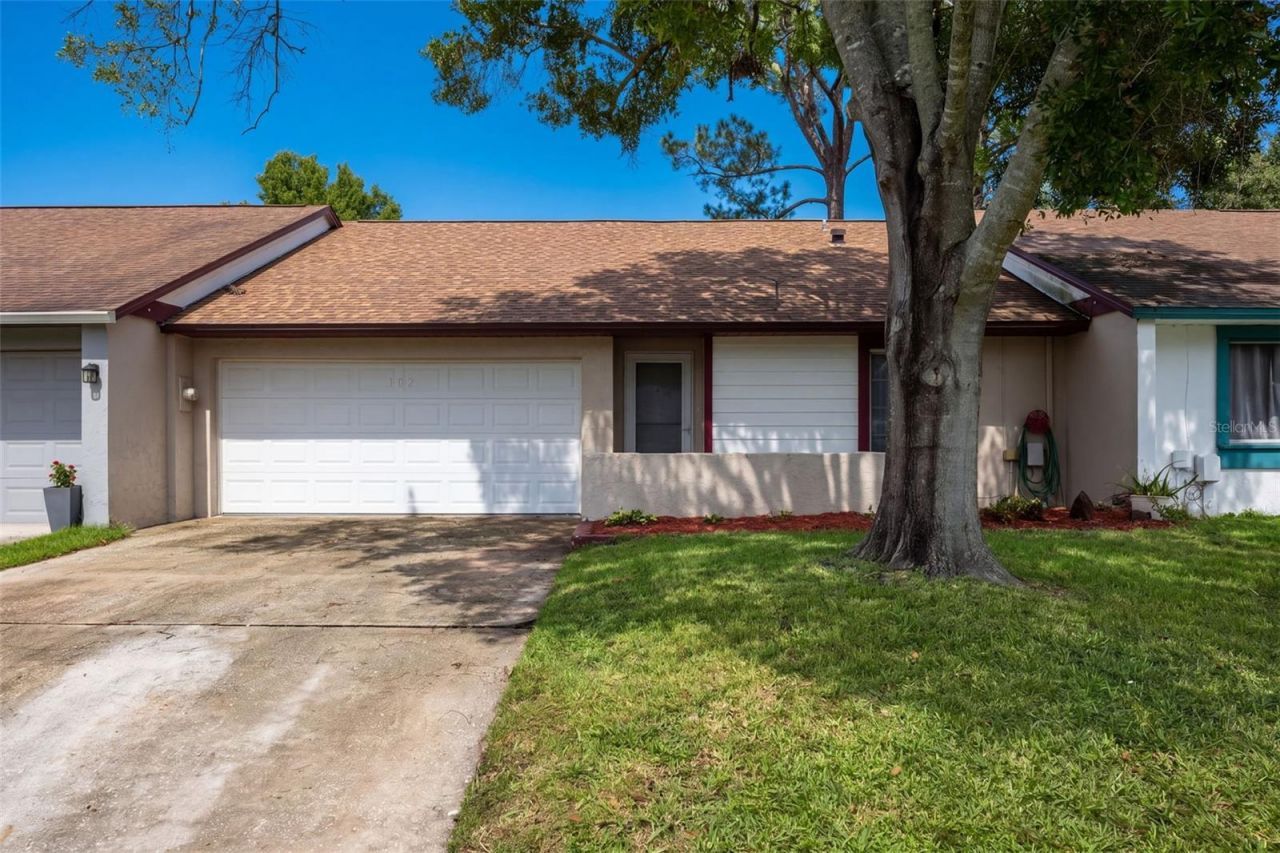
Welcome to this adorable one-story villa style townhome sitting on a quiet cul-de-sac and offering two bedrooms, two baths, a 2 car garage, NEW ROOF, private fenced back yard and extremely low HOA Fees (currently just $430 per year) that include a community pool and tennis courts. Centrally located just minutes from both highway 417, Seminole State College and all the shops and restaurants of downtown Lake Mary, this townhome is just awaiting its new owner. Arriving, you'll appreciate the fresh curb appeal and two car driveway allowing plenty of room for parking. Entering you'll find tile and wood laminate floors throughout, high ceilings, neutral paint colors, and open concept living. The split bedroom plan allows for plenty of privacy too. There's a guest bedroom at the front right of the home with an updated full bath with shower/tub combo just outside and an owner's suite at the back left of the home with private on-suite bath and closet with built ins too. You'll appreciate the large great room open to the kitchen and dining area - and sliders opening to an open lanai and private fenced back yard too. The two car garage has plenty of room for storage with additional attic space above too. Less than 15 minutes from Sanford Airport and just 30 minutes from Orlando International Airport (MCO) and 45 minutes from New Smyrna and Cocoa Beaches and the Disney Parks and attractions. Zoned for excellent rated Seminole co schools too. Call for your private showing today.
Property Features
Property Type: Residential - Townhouse
Cooling: Central Air
Fenced: Yes
Garage: 2 car attached
Heating: Central, Electric
Lot Size: 0.09 Acres
Roof Type: Shingle
Stories: 1.0
Taxes: $3,715
Year Built: 1984
Amenities
Ceiling Fans(s)
Open Floorplan
Split Bedroom
Vaulted Ceiling(s)
Sidewalk
Feature Descriptions
Additional Rooms: Attic
Appliances: Dishwasher, Dryer, Microwave, Range, Refrigerator
Community Features: Pool, Sidewalks, Tennis Court(s)
Days on Site: 9
Directions: Live Oak Blvd to Oakridge Ct, townhome is on the left.
Exterior: Block, Stucco
Fencing: Fenced
Flood Zone Code: X
Flooring: Laminate, Tile
Foundation: Slab
Garage Dimensions: 21x18
HOA Fee: 430/ Annually
HOA Y/N: Yes
Home Warranty Y/N: No
Listing Terms: Cash, Conventional, FHA, VA Loan
Lot Dimensions: 0.09
Ownership: Fee Simple
Parking: Driveway, Garage Door Opener
Parking Notes: Driveway, Garage Door Opener
Pets Allowed: Yes
Pets Restrictions: Please check with HOA/Mgmt co for all restrictions
Property Attached Y/N: No
Property Sub-Type: Townhouse
Sewer: Public Sewer
Showing Instructions: Sentri Lock Box
Special Sale Provisions: None
Utilities: Public
Water: Public
Water Access Y/N: No
Zoning: MR2
Room Sizes
Great Room: 19x13
Dinette: 12x10
Kitchen: 10x9
Primary Bedroom: 15x12
Bedroom 2: 12x11
Listed By / Shown By
Listed By
Agency Name: CREEGAN GROUP
Agency Contact: 407-622-1111
Shown By
Agency Title: Glory International Real Estate Company
Agency Phone: 386-775-7778

Estimate Your Payment
Estimated Payment
$ 938.89 per month $556.39 Principal & Interest $309.58 Property Tax $72.92 Homeowner's Insurance
102 Oakridge Court | MLS# O6445498
This townhouse located at 102 Oakridge Court, Sanford, FL 32773 is currently listed for sale with an asking price of $250,000. This property was built in 1984 and has 2 bedrooms and 2 full baths with 1116 sq. ft. Oakridge Court is located in the HIDDEN LAKE VILLAS subdivision. Search HIDDEN LAKE VILLAS real estate on www.gloryire.com today.