
BEDS3
BATHS3 full
SQUARE FEET2,365
MLS#V4951223
STATUSActive
PROPERTY TYPEResidential - Single Family
SUBDIVISIONRESERVE AT VICTORIA
Property Description
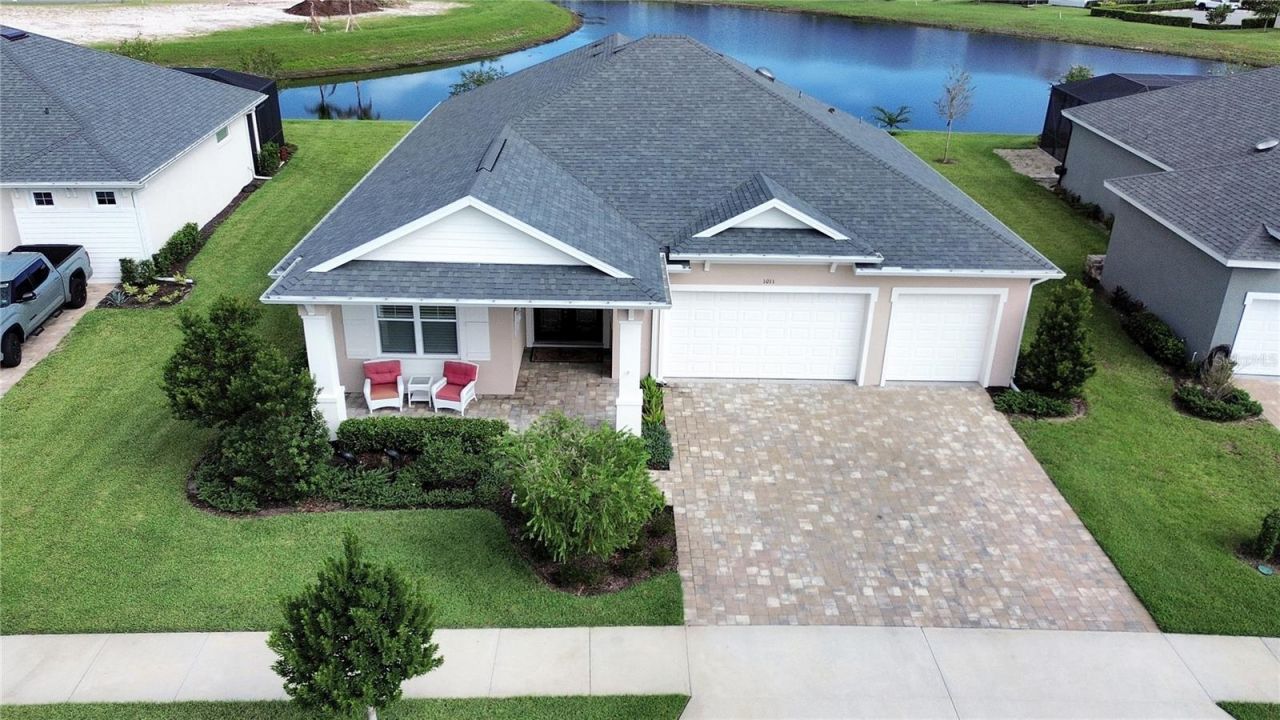
Virtually Staged. Expect to be impressed, this stunning custom-built home, two years old, offers an oversized homesite with premium pond view with a great floor plan and custom features for privacy, convenience and style. This executive style home features 3 bedrooms, 3 bathrooms (two en-suites), 2363 heated sq ft with home office/den with glass doors and inviting great room with wall of sliders bringing in the water view and expansive backyard. You will appreciate the extra $53k in upgrades the seller has chosen, 10' ceilings, Crown Molding, Quartz Countertops & Plantation Shutters throughout, extra closets and pantries for storage and 3-car garage with oversized 8' tall garage doors. Relax and unwind at home with a HOA that provides lawn maintenance and irrigation water for your lawn, has Community amenities with pool, fitness center, club room, playground and pickleball courts for only $246 a month.Welcoming covered front porch with paver floor leads thru the upgraded glass double entry doors to the spacious foyer with and coat closet. The spacious living area is designed for easy entertaining, offering plenty of room for comfortable furniture and gatherings while flowing seamlessly into the kitchen-creating an inviting, open-concept space you'll love coming home to. The chef's kitchen has a custom layout with pot drawers, pull-out shelving, frosted glass doors, under cabinet lighting, upgraded Stainless Appliances, pantry with extra shelving and a large breakfast bar for casual dining. Large dining area has a tranquil view of pond and is part of the gathering area. Three-way split bedroom layout gives each bedroom it's own bath and creates privacy for all. Step into the primary suite with wood flooring, a nice view of pond, French Door to lanai, huge walk-in closet and custom en-suite bath. Spacious double vanity with drawers & cabinets, huge glass wall shower with grab bar & bench, privacy lavatory and linen closet. The second suite, ideal for in-laws or guests is located off a separate hallway and has an en-suite bath with walk in shower. Third bedroom in separate hallway has access to the hall bath with tub/shower combo and linen closet. Laundry room has cabinets, sink, washer/dryer and additional pantry closet. Easy care hard surface flooring throughout featuring porcelain tile and engineered hardwood floors in bedrooms, perfect for FL active living and pets. All rooms have fans with lights, 8' tall doors and there is home automation wiring with a centralized panel and fiber optic connection for WIFI. 3 Car Garage has room for vehicles and storage with two hanging shelves, tool storage chest and textured polyurea flooring. Beyond the interior, an inviting covered lanai awaits, perfect for BBQ's and a spacious lounging area with a tranquil view of the pond. The manicured landscaping features a butterfly garden, crepe myrtle trees, bottle brush trees and flowering plants around the home. Energy efficiency with hybrid water heater, 15 seer HVAC system and double pane windows. This is a WOW home from start to finish and offers you peace of mind with quality construction, designed with reinforced concrete cells and footers. Structural Warranty to 2034. This home may be under audio-video surveillance.
Property Features
Property Type: Residential - Single Family
Cooling: Central Air
Garage: 3 car attached
Heating: Central, Heat Pump
Home Style: Contemporary, Ranch
Lot Size: 0.24 Acres
Roof Type: Shingle
Stories: 1.0
Taxes: $5,560
Year Built: 2024
Amenities
Ceiling Fans(s)
Crown Molding
High Ceilings
Kitchen/Family Room Combo
Open Floorplan
Primary Bedroom Main Floor
Solid Wood Cabinets
Split Bedroom
Stone Counters
Thermostat
Tray Ceiling(s)
Walk-In Closet(s)
Sidewalk
Feature Descriptions
Additional Rooms: Formal Dining Room Separate, Inside Utility
Appliances: Dishwasher, Disposal, Dryer, Microwave, Range, Refrigerator, Washer
Association Amenities: Clubhouse, Fitness Center, Park, Pickleball Court(s), Playground, Pool, Recreation Facilities
Builder: Paytas
Community Features: Association Recreation - Owned, Clubhouse, Community Mailbox, Deed Restrictions, Fitness Center, Irrigation-Reclaimed Water, Park, Playground, Pool, Sidewalks, Street Lights
Days on Site: 12
Directions: I-4 to exit 116, go west on Orange Camp Rd towards Deland and merge right before roundabout onto CR4101 (MLK Blvd). Go approximately 1.5 miles to left in Reserve at Victoria. Continue to roundabout and take second exit onto Lake Reserve Rd. Then take firs
Disaster Mitigation: Above Flood Plain
Energy Efficient: Thermostat
Exterior: Block, Stucco
Flood Zone Code: X
Flooring: Hardwood, Tile
Foundation: Slab
Garage Dimensions: 29x21
HOA Fee: 245/ Monthly
HOA Y/N: Yes
Home Warranty Y/N: No
Listing Terms: Cash, Conventional, VA Loan
Lot: City Limits, Landscaped, Level, Oversized Lot, Sidewalk, Paved
Lot Dimensions: 0.24
Model: Pinehurst 4 Bedroom
Number of Pets: 4
Other Equipment: Irrigation Equipment
Ownership: Fee Simple
Parking: Garage Door Opener, Oversized
Parking Notes: Garage Door Opener, Oversized
Patio/Porch: Covered, Front Porch, Rear Porch, Screened
Pets Allowed: Yes
Pets Restrictions: Check with HOA
Pets Size: Extra Large (101+ Lbs.)
Property Attached Y/N: No
Property Sub-Type: Single Family Residence
Security: Smoke Detector(s)
Sewer: Public Sewer
Showing Instructions: Coming Soon - Allowing Showings, ShowingTime
Special Sale Provisions: None
Utilities: BB/HS Internet Available, Electricity Connected, Fiber Optics, Fire Hydrant, Public, Sewer Connected, Sprinkler Recycled, Underground Utilities, Water Connected
Vegetation: Mature Landscaping, Trees/Landscaped
Water: Public
Water Access Y/N: No
Water View: Pond
Windows: Double Pane Windows, Low-Emissivity Windows, Shutters
Zoning: RES
Room Sizes
Great Room: 22x22
Dining Room: 14x8
Kitchen: 19x10
Primary Bedroom: 17x14
Bedroom 2: 12x11
Bedroom 3: 12x12
Office: 14x11
Balcony/Porch/Lanai: 27x12
Balcony/Porch/Lanai: 22x8
Local Schools
High School: Deland High
Middle School: Deland Middle
Elementary School: Blue Lake Elem
Listed By / Shown By
Listed By
Agency Name: COLDWELL BANKER REALTY
Agency Contact: 407-333-8088
Shown By
Agency Title: Glory International Real Estate Company
Agency Phone: 386-775-7778

Estimate Your Payment
Estimated Payment
$ 2,036.60 per month $1,390.98 Principal & Interest $463.33 Property Tax $182.29 Homeowner's Insurance
1011 Megano Boulevard | MLS# V4951223
This single family home located at 1011 Megano Boulevard, Deland, FL 32724 is currently listed for sale with an asking price of $625,000. This property was built in 2024 and has 3 bedrooms and 3 full baths with 2365 sq. ft. Megano Boulevard is located in the RESERVE AT VICTORIA subdivision. Search RESERVE AT VICTORIA real estate on www.gloryire.com today.