
BEDS3
BATHS2 full 1 partial
SQUARE FEET1,505
MLS#S5154452
STATUSActive
PROPERTY TYPEResidential - Townhouse
SUBDIVISIONWATERLEIGH
Property Description
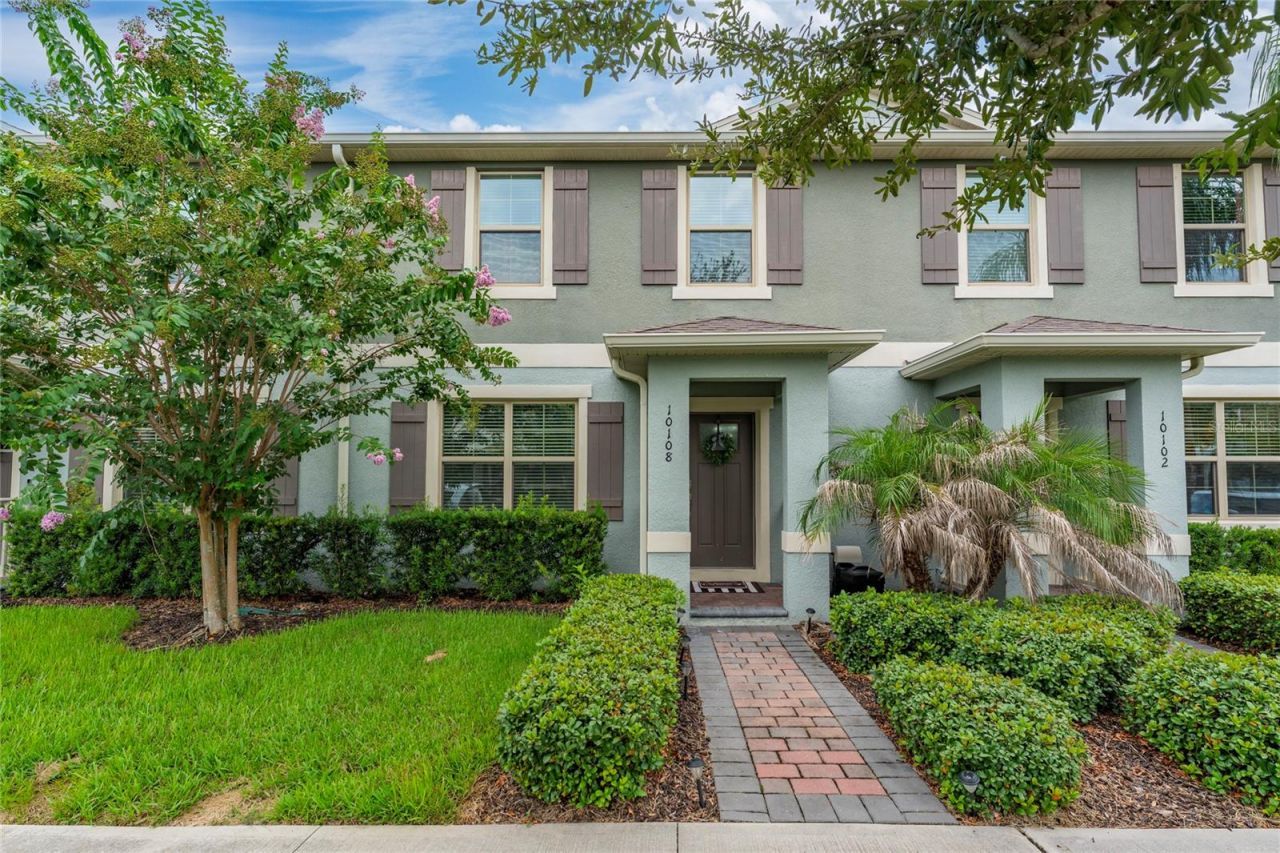
Welcome to this beautifully maintained 3-bedroom, 2.5-bath townhome located in the highly sought-after Waterleigh community in Winter Garden. Built in 2021, this move-in ready home features an open-concept floor plan with a spacious living area, a modern kitchen with stainless steel appliances, granite countertops, and a large island perfect for entertaining. Upstairs, the primary suite offers a walk-in closet and a private en-suite bathroom, while two additional bedrooms provide plenty of space for family, guests, or a home office. Enjoy a private patio, attached one-car garage, and low-maintenance living. Waterleigh offers resort-style amenities including multiple pools, fitness center, clubhouse, playgrounds, walking trails, tennis courts, beach volleyball, mini golf, and scenic lakes. Conveniently located near Hamlin Town Center, shopping, dining, top-rated schools, major highways, and Walt Disney World. Don't miss this incredible opportunity to own a home in one of Winter Garden's most desirable communities!
Property Features
Property Type: Residential - Townhouse
Cooling: Central Air
Garage: 1 car attached
Heating: Central
Lot Size: 0.06 Acres
Roof Type: Shingle
Stories: 2.0
Taxes: $5,703
Year Built: 2021
Amenities
Ninguno
None
Feature Descriptions
Appliances: Dishwasher, Disposal, Dryer, Microwave, Range, Refrigerator, Washer, Water Purifier
Community Features: Clubhouse, Dog Park, Fitness Center, Golf Carts OK, Playground, Pool, Tennis Court(s)
Directions: From FL-429, take New Independence Pkwy to Atwater Bay Dr, then turn onto Salt Point Dr. Home is on the right.
Exterior: Stucco
Flood Zone Code: X
Flooring: Ceramic Tile, Laminate
Foundation: Slab
HOA Fee: 290/ Monthly
HOA Y/N: Yes
Home Warranty Y/N: No
Listing Terms: Cash, Conventional, FHA
Lot Dimensions: 0.06
Other Equipment: None
Ownership: Fee Simple
Pets Allowed: Cats OK, Dogs OK
Property Attached Y/N: No
Property Sub-Type: Townhouse
Sewer: None
Showing Instructions: Call Listing Agent
Special Sale Provisions: None
Utilities: Other
Water: Private
Water Access Y/N: No
Zoning: P-D
Room Sizes
Living Room: 16x14
Kitchen: 12x10
Dining Room: 10x9
Primary Bedroom: 11x10
Bedroom 2: 11x10
Local Schools
High School: Horizon High School
Middle School: Water Spring Middle
Elementary School: Atwater Bay Elementary
Listed By / Shown By
Listed By
Agency Name: PM ELITE REALTY LLC
Agency Contact: 407-749-3075
Shown By
Agency Title: Glory International Real Estate Co
Agency Phone: 386-775-7778

Estimate Your Payment
Estimated Payment
$ 1,545.07 per month $945.87 Principal & Interest $475.25 Property Tax $123.96 Homeowner's Insurance
10108 Salt Point Drive | MLS# S5154452
This townhouse located at 10108 Salt Point Drive , Winter Garden, FL 34787 is currently listed for sale with an asking price of $425,000. This property was built in 2021 and has 3 bedrooms and 2 full and 1 partial baths with 1505 sq. ft. Salt Point Drive is located in the WATERLEIGH subdivision. Search WATERLEIGH real estate on www.gloryire.com today.