
BEDS4
BATHS3 full
SQUARE FEET2,751
MLS#O6446674
STATUSActive
PROPERTY TYPEResidential - Single Family
SUBDIVISIONDIAMOND COVE,
Property Description
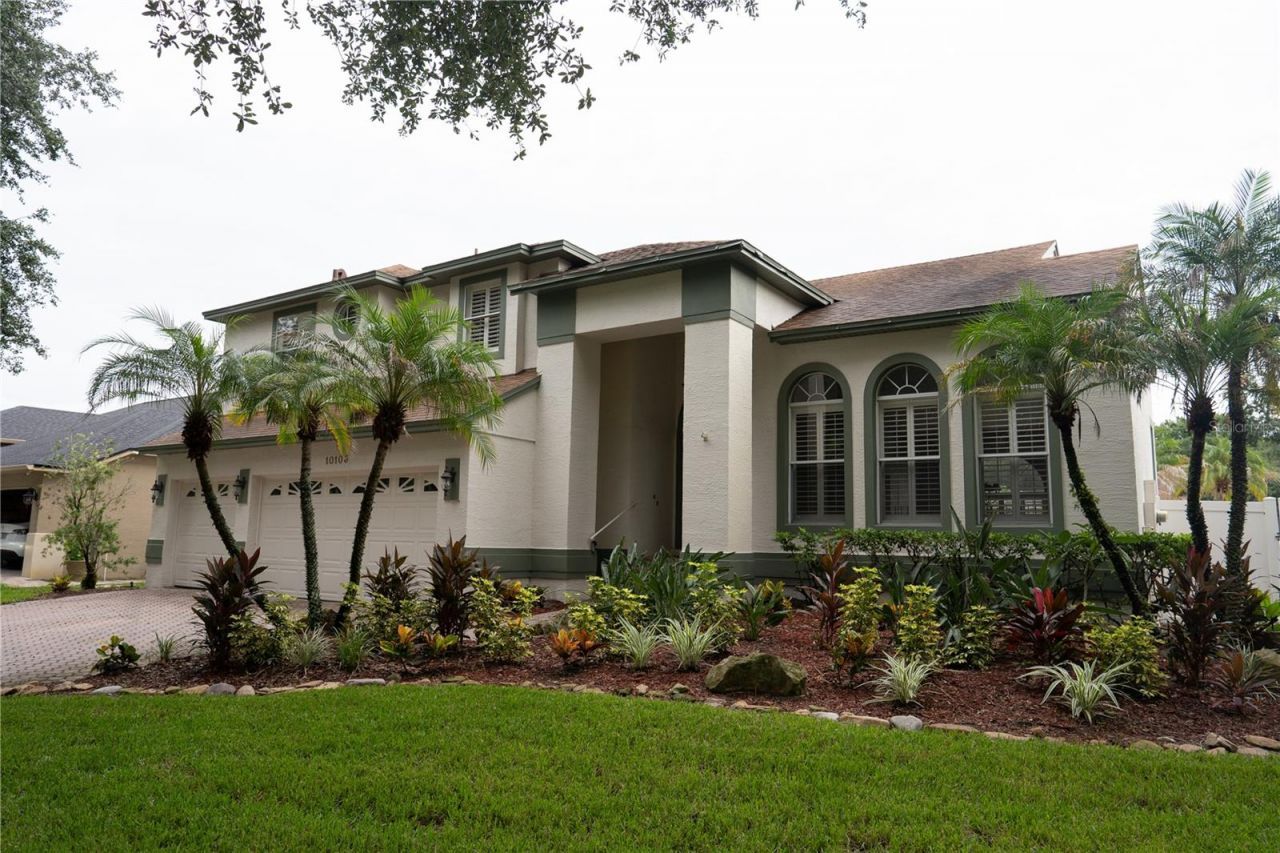
Where elegance meets privacy in the heart of Dr. Phillips. 10103 Facet Court is a refined, multi-level sanctuary in the coveted Diamond Cove community - a residence crafted for those who appreciate elevated living. With 4 bedrooms, 3 baths, and 2,751 sq ft of beautifully upgraded interiors, this home delivers luxury at every turn. A formal dining room, multiple living spaces, and rich wood flooring set an upscale tone, while the expansive primary suite offers dual vanities, a garden tub, and two walk-in closets for a truly indulgent retreat. Outdoors, a resort-style heated pool and spa, wrapped in 12-foot privacy hedges, create an exclusive escape perfect for serene evenings or elegant entertaining. Enhanced with two new A/C units, a solar pool heater, UV air purification, outdoor lighting, and a new 2019 roof, this residence blends timeless style with modern comfort. All within minutes of Dr. Phillips' premier dining, top-rated schools, and world-class attractions. A polished, private, and impeccably upgraded home - 10103 Facet Court is luxury living, perfected.
Property Features
Property Type: Residential - Single Family
Cooling: Central Air
Garage: 3 car attached
Heating: Central, Electric
Home Style: Florida
Lot Size: 0.18 Acres
Roof Type: Shingle
Stories: 2.0
Taxes: $8,243
Year Built: 1994
Amenities
Built-in Features
Ceiling Fans(s)
High Ceilings
Kitchen/Family Room Combo
PrimaryBedroom Upstairs
Solid Surface Counters
Thermostat
Walk-In Closet(s)
Lighting
Sidewalk
Feature Descriptions
Additional Rooms: Formal Dining Room Separate
Appliances: Convection Oven, Cooktop, Dishwasher, Disposal, Dryer, Exhaust Fan, Ice Maker, Microwave, Range, Range Hood, Refrigerator, Washer
Days on Site: 17
Directions: Go north on 535 and I4 to Buena Vista Woods Blvd go R to Diamond Cove circle go R to Glowing Lane go R to Facet Ct go lefthome will be on the left.
Exterior: Block, Stucco
Flood Zone Code: X
Flooring: Ceramic Tile, Wood
Foundation: Slab
Garage Dimensions: 40x20
HOA Fee: 825/ Annually
HOA Y/N: Yes
Home Warranty Y/N: No
Listing Terms: Cash, Conventional
Lot: Landscaped, Sidewalk, Paved
Lot Dimensions: 0.18
Other Equipment: Irrigation Equipment
Ownership: Fee Simple
Parking: Driveway, Oversized
Parking Notes: Driveway, Oversized
Patio/Porch: Covered, Patio
Pets Allowed: Yes
Pool: Gunite, In Ground
Property Attached Y/N: No
Property Sub-Type: Single Family Residence
Security: Security System Owned
Sewer: Public Sewer
Showing Instructions: Lockbox, ShowingTime
Spa: In Ground
Special Sale Provisions: None
Swimming Pool: Yes
Utilities: BB/HS Internet Available, Cable Connected, Electricity Available, Electricity Connected, Sewer Connected, Sprinkler Meter, Water Connected
Vegetation: Mature Landscaping
Water: Public
Water Access Y/N: No
Windows: Shutters
Zoning: RSTD R-1
Room Sizes
Primary Bedroom: 21x14
Bedroom 2: 12x12
Bedroom 3: 12x11
Bedroom 4: 12x11
Living Room: 16x16
Dining Room: 12x11
Kitchen: 12x8
Local Schools
High School: Lake Buena Vista High School
Middle School: Southwest Middle
Elementary School: Sand Lake Elem
Listed By / Shown By
Listed By
Agency Name: OLDE TOWN BROKERS INC
Agency Contact: 407-425-5069
Shown By
Agency Title: Glory International Real Estate Company
Agency Phone: 386-775-7778

Estimate Your Payment
Estimated Payment
$ 2,600.01 per month $1,691.43 Principal & Interest $686.92 Property Tax $221.67 Homeowner's Insurance
10103 Facet Ct | MLS# O6446674
This single family home located at 10103 Facet Ct, Orlando, FL 32836 is currently listed for sale with an asking price of $760,000. This property was built in 1994 and has 4 bedrooms and 3 full baths with 2751 sq. ft. Facet Ct is located in the DIAMOND COVE, subdivision. Search DIAMOND COVE, real estate on www.gloryire.com today.