
BEDS6
BATHS5 full
SQUARE FEET4,305
MLS#O6454006
STATUSActive
PROPERTY TYPEResidential - Single Family
SUBDIVISIONWATERMARK
Property Description
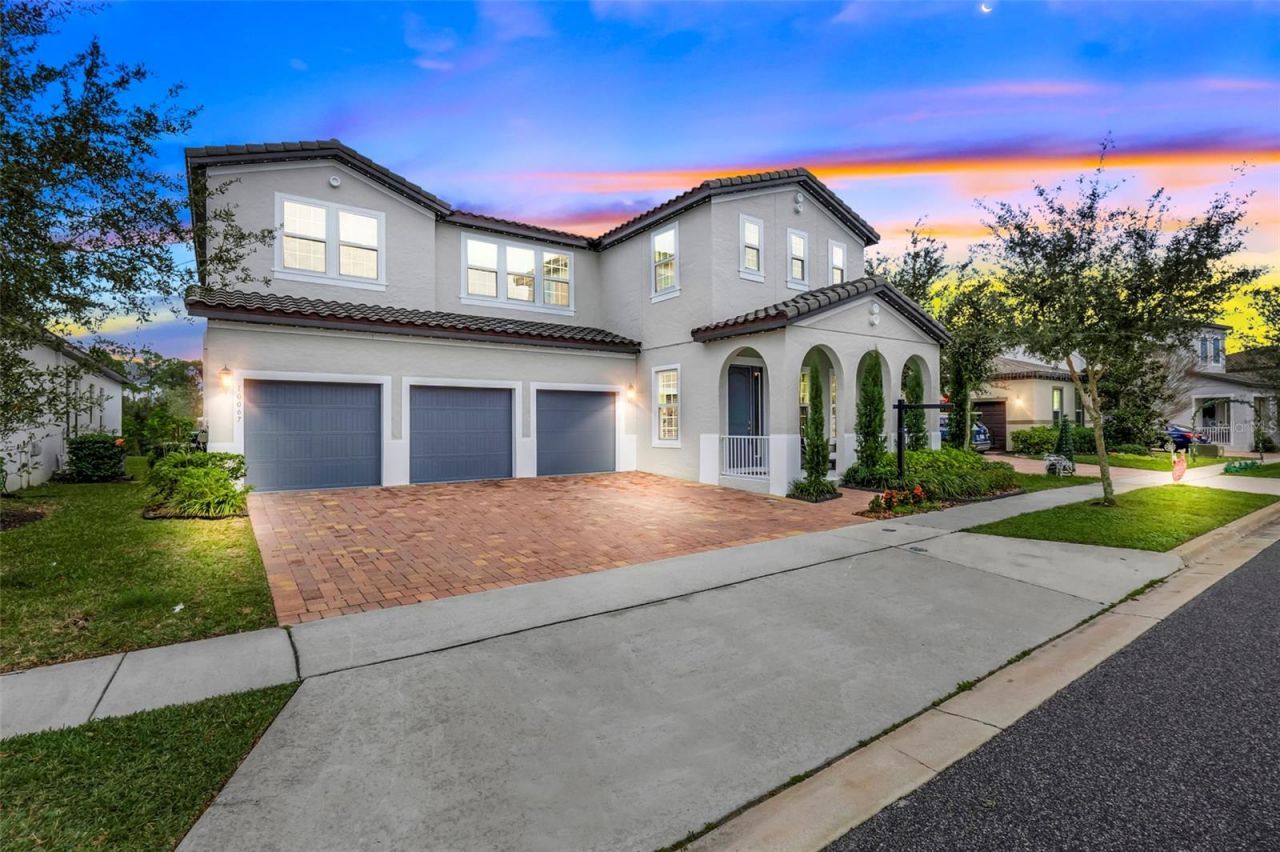
Welcome home this beautifully renovated 6-bedroom, 5-bathroom home offering 4,305 sq. ft. ofstylish living in a desirable Winter Garden community. Features include elegant first-floorporcelain tile, an updated kitchen with quartz countertops, a smart cooktop, and decorative glasscabinetry. The spacious primary suite boasts a custom-built walk-in closet. Enjoy Florida living inthe outdoor oasis featuring a gazebo and built-in fire pit seating area. A three-car split garageprovides ample parking and storage. Residents enjoy two community pools and a playground. Freshlyupdated and move-in ready, this exceptional home offers comfort, style, and space for the wholefamily!
Property Features
Property Type: Residential - Single Family
Cooling: Central Air
Heating: Central
Lot Size: 0.31 Acres
Roof Type: Tile
Stories: 2.0
Taxes: $15,504
Year Built: 2020
Amenities
Crown Molding
Eat-in Kitchen
High Ceilings
Kitchen/Family Room Combo
Open Floorplan
Primary Bedroom Main Floor
Thermostat
Walk-In Closet(s)
Fire Pit
Lighting
Feature Descriptions
Additional Rooms: Breakfast Room Separate, Family Room, Formal Dining Room Separate, Formal Living Room Separate, Loft
Appliances: Built-In Oven, Cooktop, Dishwasher, Disposal, Dryer, Electric Water Heater, Microwave, Range Hood, Refrigerator, Washer, Water Filtration System, Water Softener
Association Amenities: Clubhouse, Park, Playground, Pool
Community Features: Clubhouse, Park, Playground, Pool
Directions: From FL-429 S Take exit 13 for Schofield Rd turn left on Schofield Rd In 0.4 miles turn right ontoAvalon RdIn 2 miles turn left onto Seidel RdIn 0.8 miles turn right onto Summerlake Groves StIn 230 ft turn left to stay on Summerlake Groves St In 0.2 miles
Energy Efficient: Windows
Exterior: Block, Brick, Stucco
Flood Zone Code: x
Flooring: Luxury Vinyl, Tile
Foundation: Block, Slab
HOA Fee: 159/ Monthly
HOA Y/N: Yes
Home Warranty Y/N: No
Listing Terms: Cash, Conventional, VA Loan
Lot Dimensions: 0.31
Other Equipment: Fire Pit, Irrigation Equipment
Other Structures: Gazebo
Ownership: Fee Simple
Parking: Garage Door Opener, Garage
Parking Notes: Garage Door Opener, Garage
Patio/Porch: Covered
Pets Allowed: Yes
Pets Restrictions: Contact H.O.A for additional details.
Property Attached Y/N: No
Property Sub-Type: Single Family Residence
Sewer: Public Sewer
Showing Instructions: Call Listing Agent, Combination Lock Box, Listing Agent Must Accompany, ShowingTime
Special Sale Provisions: None
Utilities: BB/HS Internet Available, Cable Available, Electricity Connected, Public, Sewer Connected, Underground Utilities, Water Connected
Water: Public
Water Access Y/N: No
Windows: Blinds
Zoning: P-D
Room Sizes
Primary Bedroom: 18.25x16.33
Bedroom 1: 16.08x11.71
Bedroom 2: 14.42x16.38
Bedroom 3: 15.75x13.83
Bedroom 4: 9.5x16.88
Bedroom 5: 11.83x22.17
Local Schools
High School: Horizon High School
Middle School: Hamlin Middle
Elementary School: Panther Lake Elementary
Listed By / Shown By
Listed By
Agency Name: KELLER WILLIAMS CLASSIC
Agency Contact: murraycoleman@kw.com
Shown By
Agency Title: Glory International Real Estate Company
Agency Phone: 386-775-7778

Estimate Your Payment
Estimated Payment
$ 4,186.82 per month $2,559.40 Principal & Interest $1,292.00 Property Tax $335.42 Homeowner's Insurance
10067 Austrina Oak Loop | MLS# O6454006
This single family home located at 10067 Austrina Oak Loop , Winter Garden, FL 34787 is currently listed for sale with an asking price of $1,150,000. This property was built in 2020 and has 6 bedrooms and 5 full baths with 4305 sq. ft. Austrina Oak Loop is located in the WATERMARK subdivision. Search WATERMARK real estate on www.gloryire.com today.