
BEDS3
BATHS2 full 1 partial
SQUARE FEET1,589
MLS#A4708423
STATUSActive
PROPERTY TYPEResidential - Single Family
SUBDIVISIONOSBORNE PLACE
Property Description
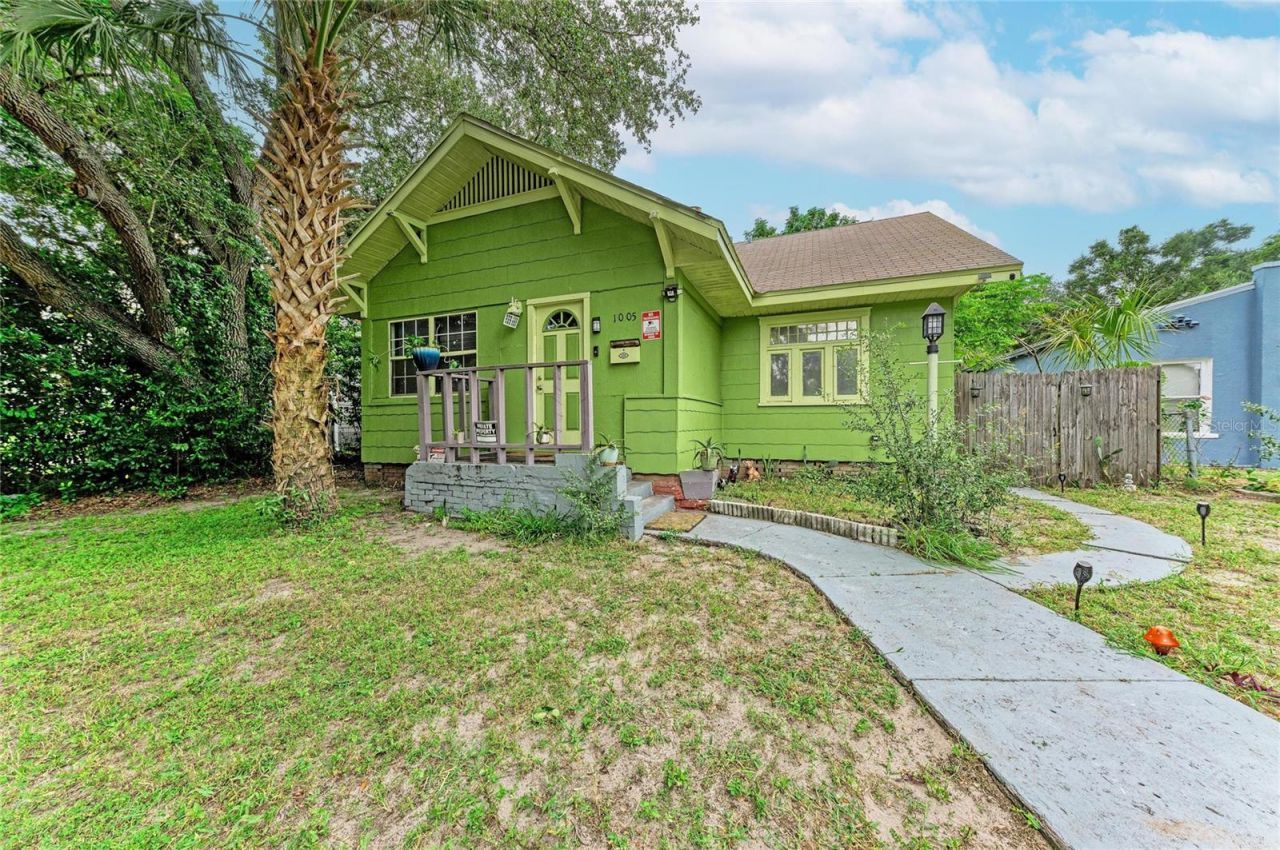
A 1925 Craftsman bungalow in Osborne Place with original hardwood floors, a coffered ceiling, a fireplace, and its built-ins intact, priced for the buyer ready to bring it back. Flood Zone X, a 50 x 130 lot with alley access, and minutes from Downtown St. Pete. The character is all still here. The front door opens onto an enclosed front porch with a beadboard ceiling and a wall of original windows looking into the living room. The living room has a coffered ceiling, paneled wainscoting, a fireplace with mantel, and a built-in bench. A Craftsman colonnade with built-in bookcases on both sides opens to the dining room, which carries the same wainscoting and hardwood floors. The main floor has two bedrooms and two full baths, including a bedroom with its own bath. The kitchen has wood cabinets and a long counter under a bank of windows, and a bright enclosed rear porch holds the laundry. Upstairs, the finished attic adds a third bedroom, a bonus room, and a half bath, with flexible space for an office, guests, or a studio. Outside, a stone-paver side path leads to a deep, fenced backyard with alley access and plenty of room for a garden, a pool, or future expansion (buyer to verify with the City of St. Petersburg). The home needs updating throughout and is being sold as-is, priced so the next owner can put that work in and keep the upside. You're minutes from Downtown St. Pete, the Edge District, I-275, and Tampa Bay, with Gulf beaches a short drive away.
Property Features
Property Type: Residential - Single Family
Cooling: Central Air
Fenced: Yes
Heating: Central, Electric
Lot Size: 0.15 Acres
Roof Type: Shingle
Stories: 2.0
Taxes: $2,561
Year Built: 1925
Amenities
Ceiling Fans(s)
Crown Molding
High Ceilings
Primary Bedroom Main Floor
Garden
Private Entrance
Private Mailbox
Private Yard
Sidewalk
Feature Descriptions
Additional Rooms: Attic, Bonus Room, Den/Library/Office
Appliances: Electric Water Heater, Freezer, Range, Refrigerator
Days on Site: 11
Directions: South on MLK to W on 16th St. House is on the right.
Exterior: Frame
Fencing: Wood
Fireplace: Wood Burning
Fireplace Y/N: Yes
Flood Zone Code: X
Flooring: Wood
Foundation: Brick/Mortar, Crawlspace
Home Warranty Y/N: No
Listing Terms: Cash, Conventional, FHA, VA Loan
Lot: Cleared, City Limits, Landscaped, Level, Near Marina, Private, Sidewalk, Paved
Lot Dimensions: 0.15
Other Equipment: Private Entrance, Private Yard
Ownership: Fee Simple
Parking: Curb Parking, Ground Level, Guest, On Street
Parking Notes: Curb Parking, Ground Level, Guest, On Street
Patio/Porch: Front Porch
Property Attached Y/N: No
Property Sub-Type: Single Family Residence
Sewer: Public Sewer
Showing Instructions: Supra Lock Box, Appointment Only, See Remarks, ShowingTime
Special Sale Provisions: None
Utilities: BB/HS Internet Available, Cable Available, Electricity Connected, Public, Sewer Connected, Water Connected
Water: Public
Water Access Y/N: No
Windows: Blinds, Double Pane Windows
Listed By / Shown By
Listed By
Agency Name: THE KEYES COMPANY - SARASOTA
Agency Contact: 941-362-4100
Shown By
Agency Title: Glory International Real Estate Company
Agency Phone: 386-775-7778

Estimate Your Payment
Estimated Payment
$ 840.21 per month $554.17 Principal & Interest $213.42 Property Tax $72.63 Homeowner's Insurance
1005 16th Avenue S | MLS# A4708423
This single family home located at 1005 16th Avenue S, Saint Petersburg, FL 33705 is currently listed for sale with an asking price of $249,000. This property was built in 1925 and has 3 bedrooms and 2 full and 1 partial baths with 1589 sq. ft. 16th Avenue S is located in the OSBORNE PLACE subdivision. Search OSBORNE PLACE real estate on www.gloryire.com today.