
BEDS3
BATHS2 full 1 partial
SQUARE FEET2,240
MLS#A4713278
STATUSActive
PROPERTY TYPEResidential - Single Family
SUBDIVISIONWATERCOLOR PLACE
Property Description
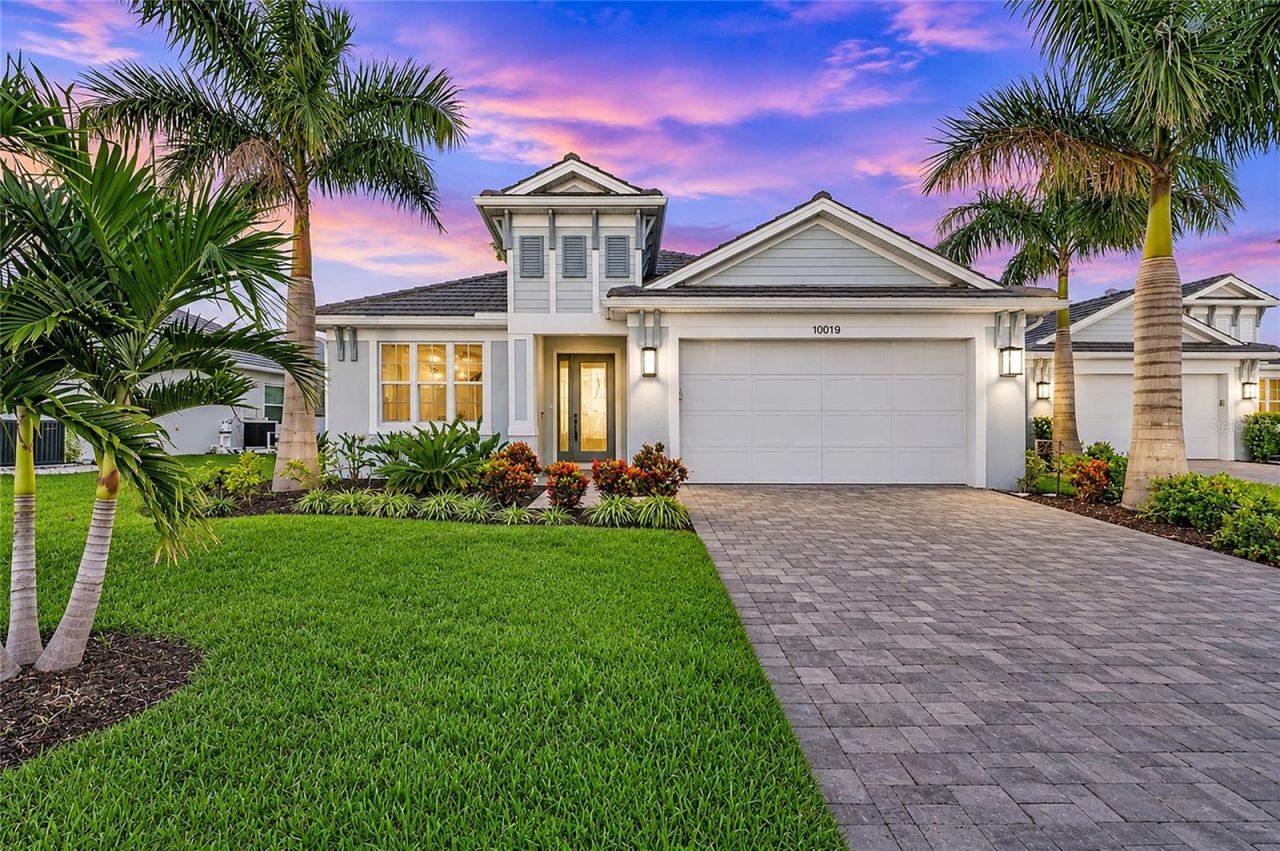
New construction, without the wait or the upcharges.Why spend months waiting on a builder, then thousands more on upgrades? You can't even move into a new home with a pool bath for months. This 2023 lakefront home is already finished, already upgraded and ready for you now. It has a heated saltwater pool and spa, a pool bath, designer upgrades throughout and a lower price than building new. And yes, the GOLF CART IS INCLUDED!Tucked inside gated Watercolor Place in Bradenton, a community prized for its low HOA fees and NO CDD, this 3-bedroom, 2.5-bath home with a private den sits on a premier lakefront homesite. The sunrise views over the water from your own heated pool and spa will make every morning feel like vacation.Step inside and the scale is immediate: 10-foot ceilings, 8-foot doors and walls of windows pour light across 2,241 square feet of open living space. The kitchen is made for gathering, with an oversized oval island, a gas cooktop, a stacked oven and microwave, a generous prep sink area and Cambria quartz. It opens to a great room and dining area finished with custom built-ins.The main-level primary suite is your private escape. Unwind by the electric fireplace, soak in the freestanding tub or step into dual rain showers. A custom walk-in closet keeps everything in its place. Two spacious guest bedrooms and a guest bath with a walk-in shower round out the floor plan.The upgrades go well past builder-grade: tile throughout, plantation shutters, custom window treatments, French doors, central vac, impact-rated windows and doors, a tankless gas water heater, a paver driveway, gutters and coach lighting.Out back, the extended lanai is built for Florida living. It has a smartphone-controlled saltwater pool and spa, covered lounge space and a pool bath so wet feet never hit the hardwood... or tile.The HOA covers lawn care, landscaping, Wi-Fi and cable, so weekends are yours. Cruise your golf cart to the brand-new amenity center with its zero-entry pool, fitness center and grill station. Target, Costco, Publix and Lakewood Ranch are just minutes away.Move in this season, not next year. Schedule your private showing today!
Property Features
Property Type: Residential - Single Family
Cooling: Central Air
Heating: Central, Gas
Home Style: Traditional
Lot Size: 0.20 Acres
Roof Type: Tile
Stories: 1.0
Taxes: $7,750
Year Built: 2023
Amenities
Built-in Features
Ceiling Fans(s)
Central Vaccum
Eat-in Kitchen
High Ceilings
Living Room/Dining Room Combo
Open Floorplan
Primary Bedroom Main Floor
Solid Wood Cabinets
Stone Counters
Thermostat
Tray Ceiling(s)
Vaulted Ceiling(s)
Walk-In Closet(s)
Window Treatments
Rain Gutters
Feature Descriptions
Additional Rooms: Den/Library/Office, Formal Dining Room Separate, Great Room, Inside Utility
Appliances: Built-In Oven, Cooktop, Dishwasher, Disposal, Dryer, Exhaust Fan, Gas Water Heater, Microwave, Refrigerator, Tankless Water Heater, Washer
Association Amenities: Clubhouse, Fitness Center, Gated, Pool, Recreation Facilities
Builder: Medallion Homes
Community Features: Association Recreation - Owned, Clubhouse, Community Mailbox, Deed Restrictions, Fitness Center, Gated Community - No Guard, Golf Carts OK, Irrigation-Reclaimed Water, Pool
Directions: .
Disaster Mitigation: Hurricane Shutters/Windows
Exterior: Block, Stucco
Flood Zone Code: X
Flooring: Ceramic Tile, Tile
Foundation: Block, Slab, Stem Wall
Garage Dimensions: 20x19
HOA Fee: 740/ Quarterly
HOA Y/N: Yes
Home Warranty Y/N: No
Listing Terms: Cash, Conventional, FHA, VA Loan
Lot: In County, Landscaped, Paved
Lot Dimensions: 0.2
Model: St. Thomas
Number of Pets: 2
Other Equipment: Irrigation Equipment
Ownership: Fee Simple
Parking: Driveway, Electric Vehicle Charging Station(s), Garage Door Opener, Ground Level
Parking Notes: Driveway, Electric Vehicle Charging Station(s), Gara
Patio/Porch: Screened
Pets Allowed: Cats OK, Dogs OK, Yes
Pets Restrictions: See HOA docs for more information.
Pets Size: Extra Large (101+ Lbs.)
Pool: In Ground, Child Safety Fence, Gunite, Heated, Lighting, Salt Water, Screen Enclosure, Tile
Property Attached Y/N: No
Property Sub-Type: Single Family Residence
Sewer: Public Sewer
Showing Instructions: Supra Lock Box
Spa: Heated, In Ground
Special Sale Provisions: None
Special View Info: Water
Swimming Pool: Yes
Utilities: Cable Connected, Electricity Connected, Natural Gas Connected, Public, Sewer Connected, Sprinkler Recycled, Underground Utilities, Water Connected
Vegetation: Mature Landscaping, Trees/Landscaped
Water: Public
Water Access: Lake
Water Access Y/N: Yes
Water View: Lake
Windows: Drapes, Rods, Shutters, Storm Window(s)
Zoning: PD-MU
Local Schools
High School: Parrish Community High
Middle School: Carlos E. Haile Middle
Elementary School: Freedom Elementary
Listed By / Shown By
Listed By
Agency Name: KW SUNCOAST
Agency Contact: 941-792-2000
Shown By
Agency Title: Glory International Real Estate Company
Agency Phone: 386-775-7778

Estimate Your Payment
Estimated Payment
$ 2,596.69 per month $1,724.81 Principal & Interest $645.83 Property Tax $226.04 Homeowner's Insurance
10019 Degas Terrace | MLS# A4713278
This single family home located at 10019 Degas Terrace , Bradenton, FL 34212 is currently listed for sale with an asking price of $775,000. This property was built in 2023 and has 3 bedrooms and 2 full and 1 partial baths with 2240 sq. ft. Degas Terrace is located in the WATERCOLOR PLACE subdivision. Search WATERCOLOR PLACE real estate on www.gloryire.com today.