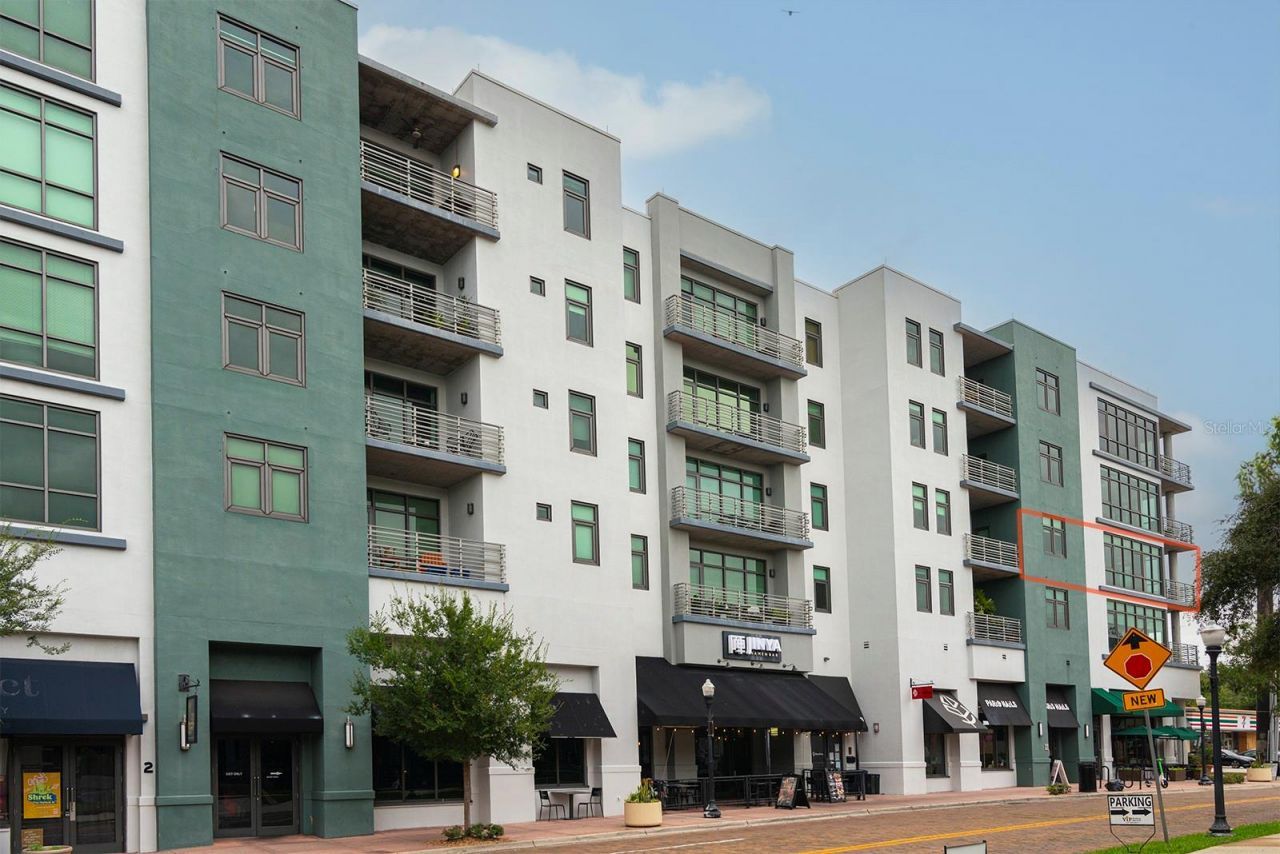

BEDS2
BATHS2 full
SQUARE FEET1,465
MLS#O6440913
STATUSActive
PROPERTY TYPEResidential - Condominium
SUBDIVISIONTHORNTON PARK CENTRAL CONDO
Property Description
Experience true downtown living in this rarely available corner loft at Thornton Park Central. As a cornerstone of Orlando's urban evolution, this two-bedroom, two-bath residence perfectly balances raw architectural grit with modern updates.Step inside to find an open floor plan defined by ten-foot raw concrete ceilings, exposed ductwork, and polished concrete floors. The aesthetic is elevated by designer lighting and rounded columns, creating a space that feels both edgy and refined. The kitchen stands out, featuring sleek Alvic cabinetry imported from Spain, premium Caesarstone countertops, and a full suite of stainless steel appliances, including a front-load washer and dryer.The living area radiates personality, anchored by an authentic brick accent wall and seamless access to an oversized private balcony-the perfect spot to soak in the city's energy. For quiet moments, custom Restoration Hardware room-darkening blinds provide effortless privacy.The primary suite continues the industrial-chic theme with a reclaimed pallet-wood accent wall, a spacious walk-in closet, and an updated ensuite featuring a double vanity. A versatile second bedroom provides the ideal footprint for a home office or guest retreat. Practicality isn't overlooked either, as the unit includes an assigned parking space (with an additional space available for rent) and a coveted oversized storage unit.Located in the vibrant heart of Thornton Park, your front door opens to the district's best dining, boutiques, and nightlife. With Lake Eola just moments away and favorites like Starbucks right downstairs, the best of Orlando is quite literally at your fingertips. This isn't just a condo; it's a piece of the city's soul.
Property Features
Property Type: Residential - Condominium
Cooling: Central Air
Garage: 1 car attached
Heating: Central
Lot Size: 0.55 Acres
Roof Type: Membrane
Stories: 6.0
Taxes: $4,665
Year Built: 2000
Amenities
Ceiling Fans(s)
Elevator
High Ceilings
Kitchen/Family Room Combo
Living Room/Dining Room Combo
Open Floorplan
Primary Bedroom Main Floor
Stone Counters
Thermostat
Window Treatments
Balcony
Private Entrance
Private Mailbox
Sidewalk
Storage
Feature Descriptions
Appliances: Dishwasher, Disposal, Dryer, Electric Water Heater, Microwave, Refrigerator
Community Features: Community Mailbox, Wheelchair Access
Days on Site: 17
Directions: From south of downtown, take Rosalind North to Central, R on Central, L on Eola, parking garage is to your right. Reserved spot for unit is #26 on 4th floor next to the elevator.
Exterior: Block
Flood Zone Code: X
Flooring: Concrete
Foundation: Block, Slab
HOA Fee: 787/ Monthly
HOA Y/N: Yes
Home Warranty Y/N: No
Lot Dimensions: 0.55
Other Equipment: Private Entrance
Ownership: Fee Simple
Parking: Assigned, Guest, Reserved
Parking Notes: Assigned, Guest, Reserved
Pets Allowed: Cats OK, Dogs OK, Size Limit
Pets Restrictions: Contact HOA to verify restrictions.
Pets Size: Large (61-100 Lbs.)
Property Attached Y/N: No
Property Sub-Type: Condominium
Sewer: Public Sewer
Showing Instructions: Coming Soon - Allowing Showings,24 Hour Notice, Appointment Only, Call Before Showing, Call Listing Agent, No Lockbox, See Remarks, ShowingTime
Special Sale Provisions: None
Utilities: BB/HS Internet Available
Water: Public
Water Access Y/N: No
Zoning: PD/T
Room Sizes
Primary Bedroom: 12x21
Bedroom 2: 9x13
Dining Room: 11x16
Kitchen: 12x13
Living Room: 22x13
Balcony/Porch/Lanai: 9x11
Local Schools
High School: Edgewater High
Middle School: Howard Middle
Elementary School: Lake Como Elem
Listed By / Shown By
Listed By
Agency Name: COLDWELL BANKER REALTY
Agency Contact: 407-333-8088
Shown By
Agency Title: Glory International Real Estate Company
Agency Phone: 386-775-7778

Estimate Your Payment
Estimated Payment
$ 1,269.78 per month $778.95 Principal & Interest $388.75 Property Tax $102.08 Homeowner's Insurance
10 N Summerlin Avenue, Unit 28 | MLS# O6440913
This condo located at 10 N Summerlin Avenue, Unit 28, Orlando, FL 32801 is currently listed for sale with an asking price of $350,000. This property was built in 2000 and has 2 bedrooms and 2 full baths with 1465 sq. ft. N Summerlin Avenue, Unit 28 is located in the THORNTON PARK CENTRAL CONDO subdivision. Search THORNTON PARK CENTRAL CONDO real estate on www.gloryire.com today.